


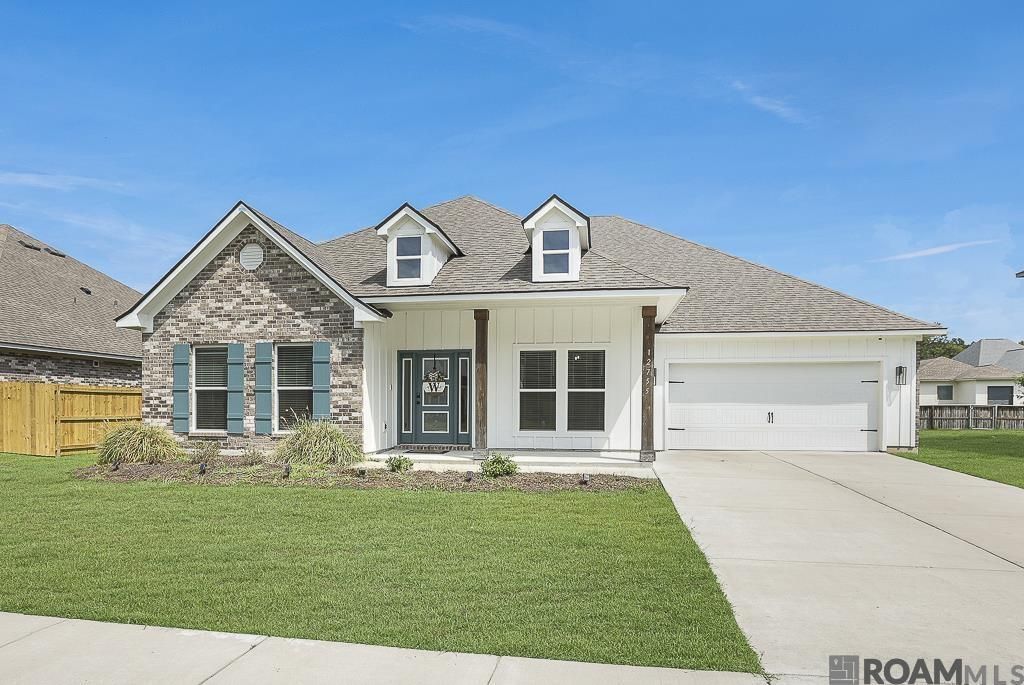
BEDS5
BATHS3 full
SQUARE FEET3,021
MLS#2026016336
STATUSActive
PROPERTY TYPEResidential - Single Family
SUBDIVISIONLegacy Oaks
SCHOOLCentral Community
Property Description
ATTENTION: $5000 ALLOWANCE! Nestled in the heart of Central, this spacious, like-new one-story home offers over 3,000 square feet of beautifully designed living space in a highly desired school district! Featuring 5 bedrooms, 3 full baths, and an impressive open floor plan, this home is ideal for comfortable everyday living and entertaining. LVP flooring flows throughout the home, creating a stylish and cohesive feel. At the front of the home, you'll find a formal dining room and living room, while the massive centrally located den provides an inviting space to gather and relax. The well-appointed kitchen is a true standout, offering a large island, gas cooktop, wall oven, walk-in pantry, and cozy breakfast nook. The spacious primary suite provides a relaxing retreat with a luxurious en-suite bath featuring a standalone shower, garden tub, double-sink vanity, and large walk-in closet. All guest bedrooms are generously sized and offer ample closet space. Step outside to the back porch and enjoy your morning coffee or unwind in the evening with your favorite beverage. With its desirable location, generous living spaces, thoughtful layout, and like-new condition, this beautiful Central home is ready to welcome its next owners!
Property Features
Property Type: Residential - Single Family
Cooling: Central Air, Ceiling Fan(s)
Heating: Central
Home Style: Traditional
Lot Size: 0.24 Acres
Roof Type: Shingle
Stories: 1.0
Year Built: 2024
Amenities
Ceiling 9'+
Landscaped
Lighting
Feature Descriptions
Appliances: Gas Stove Con, Gas Cooktop, Dishwasher, Disposal, Microwave, Oven
Area: EBR MLS Area 21
Association Fee: $700/Annually
Association Fee Includes: Maint Subd Entry HOA, Management
Association Y/N: Yes
Builder Name: D.r. Horton, Inc. - Gulf Coast
Cooling Y/N: Yes
Days on Site: 51
Exterior: Cement Fiber Siding, Frame
Fencing: None
Flooring: Laminate
Foundation: Slab
Gas: Delta Utilities
Heating Y/N: Yes
Kitchen Features: Stone Counters, Kitchen Island, Pantry
Laundry: Washer Hookup, Inside, Washer/Dryer Hookups
Lot Dimensions: 80 x 133
Master Bathroom: Double Vanity, Walk-In Closet(s), Separate Shower, Soaking Tub
Master Bedroom: En Suite Bath, Ceiling 9ft Plus
Parking Features: 2 Cars Park, Garage Door Opener
Parking Total: 2
Patio/Porch Features: Covered
Security: Security System, Smoke Detector(s)
Sewer: Public Sewer
SQFT Total: 3421
Utilities: Cable Connected
Water: Public
Local Schools
School District: Central Community
Listed By / Shown By
Listed By
Agency Name: Compass - Perkins
Agency Phone: 225-769-1500
Shown By
Agency Title: Burns & Co., Inc. REALTORS®
Agency Phone: (800) 375-0608

Estimate Your Payment
Estimated Payment
$ 1,107.33 per month $979.03 Principal & Interest $0.00 Property Tax (data not provided by mls) $128.30 Homeowner's Insurance
12755 Legacy Oaks Avenue | MLS# 2026016336
This single family home located at 12755 Legacy Oaks Avenue, Central, LA 70818 is currently listed for sale with an asking price of $439,900. This property was built in 2024 and has 5 bedrooms and 3 full baths with 3021 sq. ft. Legacy Oaks Avenue is located in the Legacy Oaks subdivision within the Central Community school district. Search Legacy Oaks real estate on www.burnsandco.com today.