


BEDS4
BATHS3 full
SQUARE FEET3,251
MLS#2026012781
STATUSActive
PROPERTY TYPEResidential - Single Family
SUBDIVISIONWoodland Ridge
SCHOOLEast Baton Rouge
Property Description
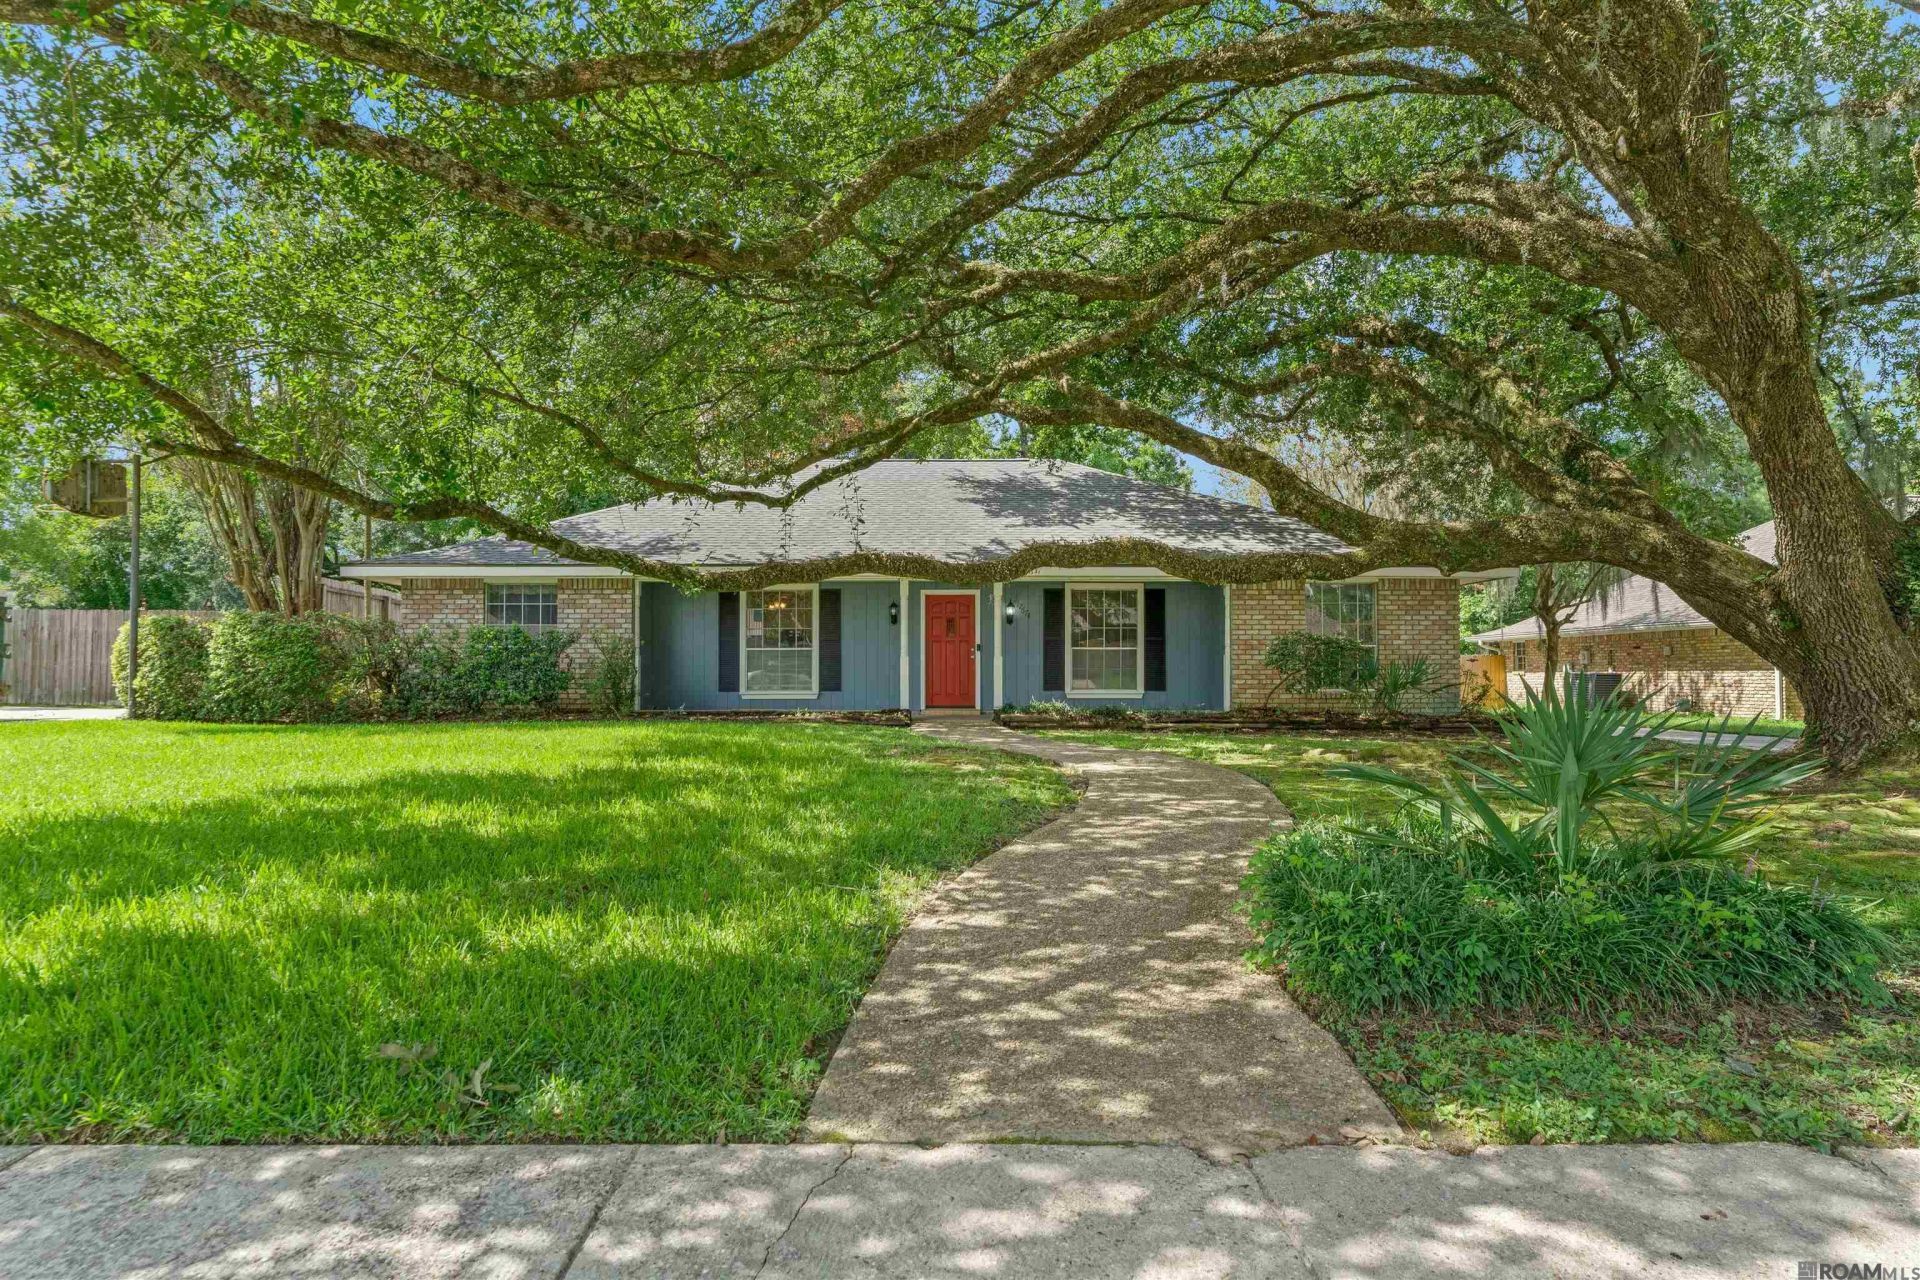
SPACE, FLEXIBILITY & MAJOR UPDATES! Located in the highly sought-after Woodland Ridge subdivision, this spacious 4-bedroom, 3-bath home offers an impressive amount of living space with multiple bonus areas rarely found at this price point. A standout feature is the incredible 19x22 SUNROOM filled with natural light and overlooking the private backyard?perfect for entertaining, relaxing or additional everyday living space. The home also features a formal dining room with an adjoining sitting area. The attached 16x18 BONUS ROOM offers exceptional flexibility as a MOTHER-IN-LAW SUITE, private guest space, home office, man cave or workshop. With its own PRIVATE SIDE ENTRANCE from the driveway and convenient access to the boat port, it provides added privacy and endless possibilities. The seller has already completed several MAJOR UPDATES, including a newer ROOF, HVAC SYSTEM, TWO WATER HEATERS and beautiful WOOD-LOOK TILE FLOORING. NEW guest bedroom carpet replaced 10/26, and the seller will leave the remaining tile for the new owner. With generous square footage, 4 bedrooms, 3 full baths, an oversized sunroom, multiple living areas and a private-entry bonus space, this home offers tremendous space and versatility in one of Baton Rouge's established neighborhoods. Per owner, property has never flooded.
Property Features
Property Type: Residential - Single Family
Cooling: Central Air, Ceiling Fan(s)
Fenced: Yes
Heating: Central
Home Style: Traditional
Lot Size: 0.59 Acres
Roof Type: Shingle
Stories: 1.0
Year Built: 1975
Amenities
Built-in Features
Ceiling 9'+
Ceiling Varied Heights
Vaulted Ceiling(s)
Lighting
Feature Descriptions
Appliances: Gas Cooktop, Dishwasher
Area: EBR MLS Area 43
Association Fee: $150/Annually
Association Y/N: Yes
Carport Y/N: Yes
Cooling Y/N: Yes
Days on Site: 96
Exterior: Brick Siding, Vinyl Siding
Fencing: Chain Link, Wood
Flooring: Carpet, Ceramic Tile, Other
Foundation: Slab
Gas: Delta Utilities
Heating Y/N: Yes
Kitchen Features: Counters Solid Surface
Laundry: Inside
Lot Dimensions: 88x93x267x293
Master Bathroom: Shower Combo
Master Bedroom: En Suite Bath, Ceiling 9ft Plus, Ceiling Fan(s)
Parking Features: 3 Cars Park, Carport, Other, Driveway
Parking Total: 3
Patio/Porch Features: Covered, Patio: Open, Porch, Patio: Concrete
Sewer: Comm. Sewer
SQFT Total: 4685
Utilities: Cable Connected
Water: Comm. Water
Local Schools
School District: East Baton Rouge
Listed By / Shown By
Listed By
Agency Name: PINO & Associates
Agency Phone: 225-444-5664
Shown By
Agency Title: Burns & Co., Inc. REALTORS®
Agency Phone: (800) 375-0608

Estimate Your Payment
Estimated Payment
$ 936.41 per month $827.91 Principal & Interest $0.00 Property Tax (data not provided by mls) $108.50 Homeowner's Insurance
12674 S Highmeadow Ct | MLS# 2026012781
This single family home located at 12674 S Highmeadow Ct, Baton Rouge, LA 70816 is currently listed for sale with an asking price of $372,000. This property was built in 1975 and has 4 bedrooms and 3 full baths with 3251 sq. ft. S Highmeadow Ct is located in the Woodland Ridge subdivision within the East Baton Rouge school district. Search Woodland Ridge real estate on www.burnsandco.com today.