


BEDS3
BATHS2 full 1 partial
SQUARE FEET1,910
MLS#2026010562
STATUSActive
PROPERTY TYPEResidential - Single Family
SUBDIVISIONWindermere
SCHOOLEast Baton Rouge
Property Description
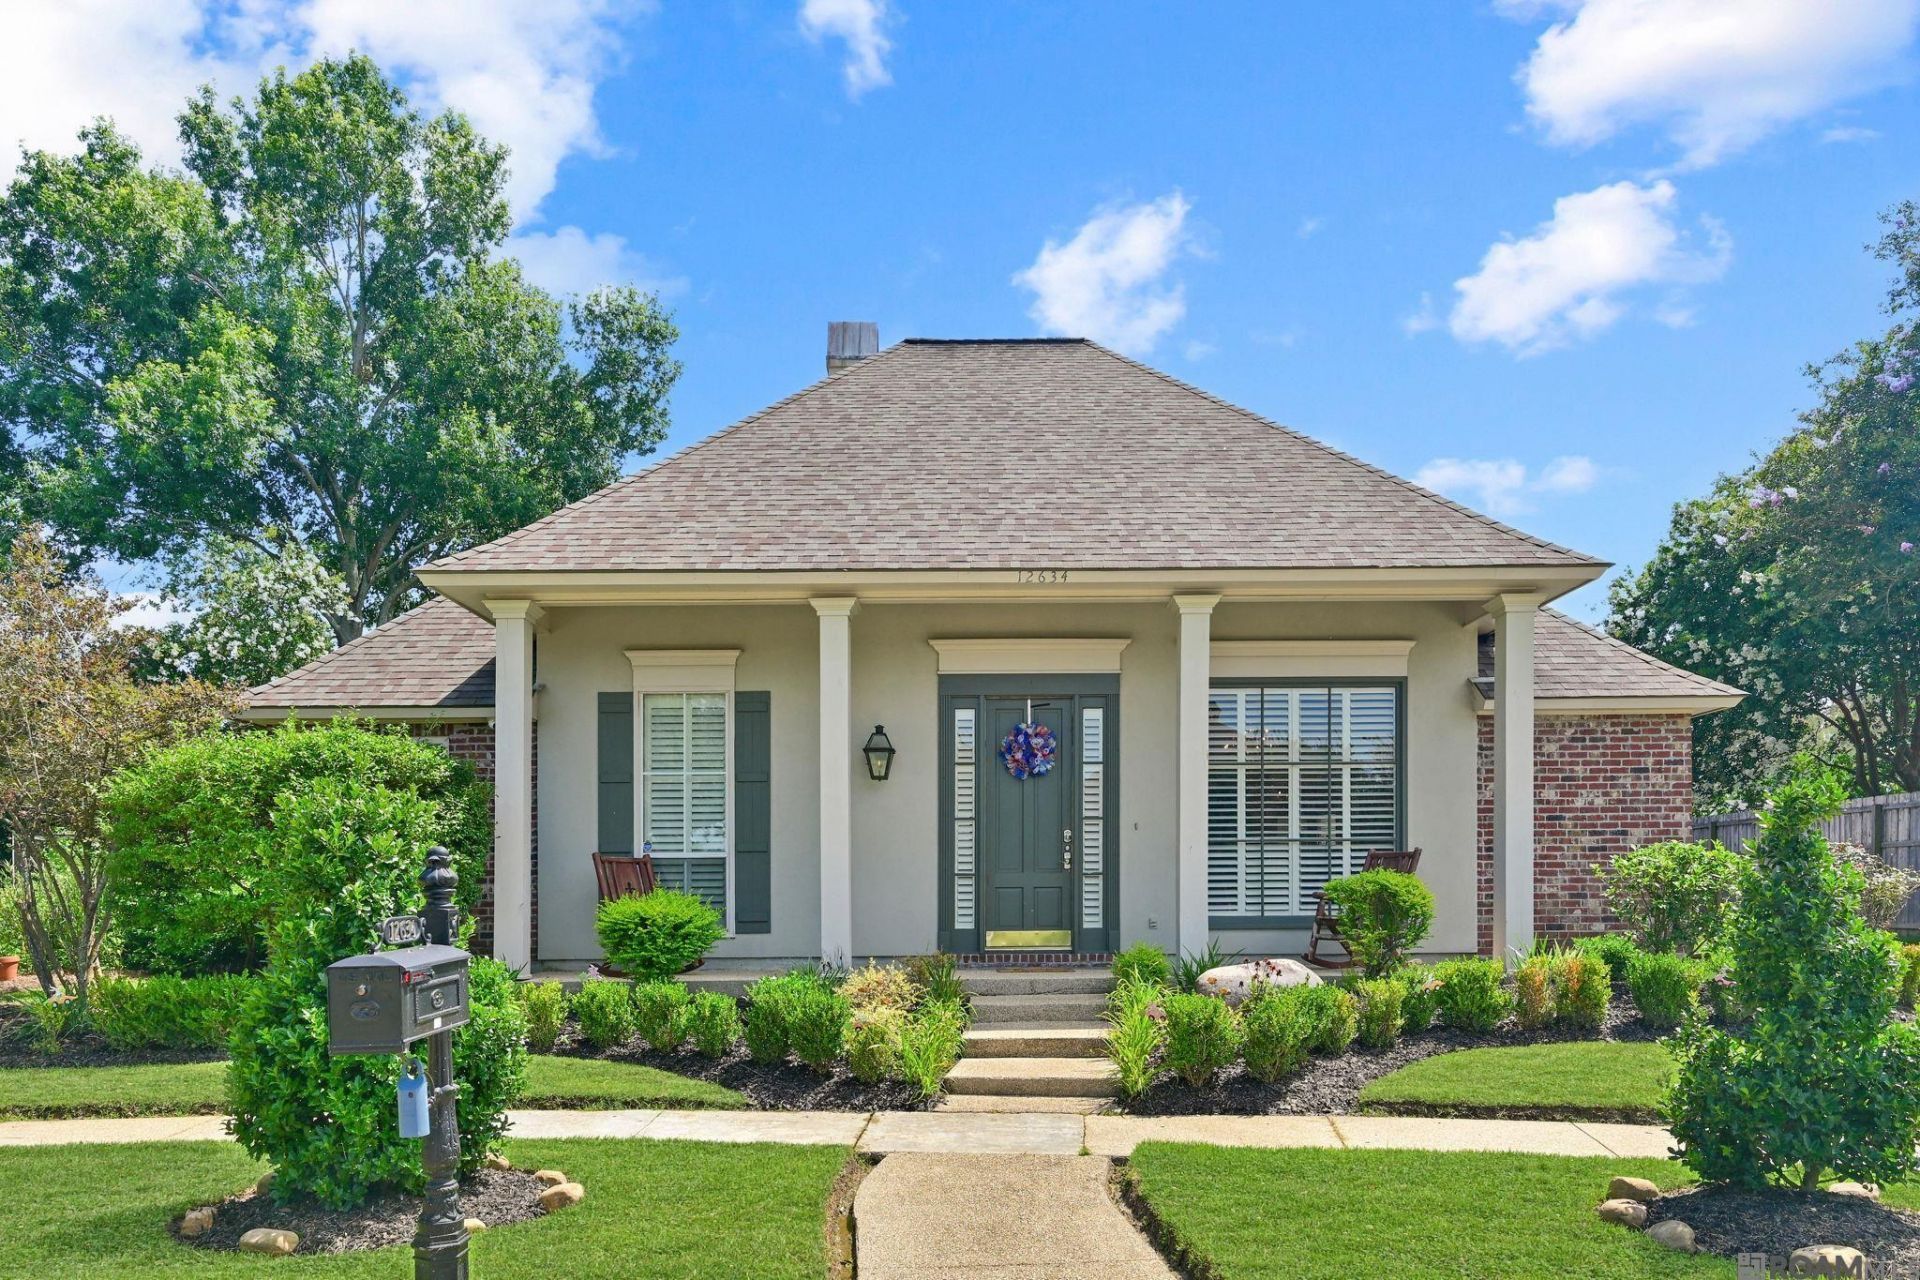
If your looking for a quiet, one entrance subdivision then this is it! This 3 bedroom, 2.5 bath home has been nicely updated featuring can lights in the vaulted kitchen ceilings and granite countertops. There are many more updates and beautiful features throughout this gem like gutters installed in the back, new columns on the front, an extended rear patio, enclosed wall on garage, 10' X 20' storage facility with a/c unit, professional Landscaping, shutters surrounding windows on exterior of home and so much more. The endless charm of an Acadian style home is captured in this beautiful home. Schedule your appointment today!
Property Features
Property Type: Residential - Single Family
Cooling: Central Air
Fenced: Yes
Fireplaces: 1
Garage: 2
Heating: Central
Home Style: Acadian
Lot Size: 0.20 Acres
Roof Type: Composition
Stories: 1.0
Year Built: 1998
Amenities
Built-in Features
Ceiling 9'+
Vaulted Ceiling(s)
Landscaped
Lighting
Feature Descriptions
Appliances: Dishwasher, Disposal, Range/Oven, Self Cleaning Oven, Oven
Area: EBR MLS Area 53
Association Fee: $200/Annually
Association Fee Includes: Common Areas, Maintenance Grounds, Maint Subd Entry HOA
Association Y/N: Yes
Cooling Y/N: Yes
Days on Site: 31
Exterior: Brick Siding, Stucco Siding, Frame
Fencing: Partial
Fireplace Features: 1 Fireplace
Fireplace Y/N: Yes
Flooring: Carpet, Ceramic Tile
Foundation: Slab
Frontage Length: 126
Gas: Entergy
Heating Y/N: Yes
Kitchen Features: Granite Counters, Kitchen Island, Pantry
Laundry: Laundry Room, Electric Dryer Hookup, Washer Hookup, Washer/Dryer Hookups
Lot: Rectangular Lot
Lot Dimensions: 126 X 80 X 104 X 85
Master Bathroom: Double Vanity,2 Closets or More, Walk-In Closet(s), Separate Shower
Master Bedroom: En Suite Bath,2 Closets or More, Ceiling 9ft Plus, Ceiling Fan(s), Walk-In Closet(s), Split, Master Downstairs
Parking Features: 2 Cars Park, Garage, Garage Door Opener
Parking Total: 2
Patio/Porch Features: Covered, Porch, Patio: Concrete
Security: Security System
Sewer: Public Sewer
Spa: Yes
Spa Features: Bath
SQFT Total: 2705
Utilities: Cable Connected
Water: Public
Local Schools
School District: East Baton Rouge
Listed By / Shown By
Listed By
Agency Name: Fathom Realty LA LLC
Agency Phone: 888-455-6040
Shown By
Agency Title: Burns & Co., Inc. REALTORS®
Agency Phone: (800) 375-0608

Estimate Your Payment
Estimated Payment
$ 981.72 per month $867.97 Principal & Interest $0.00 Property Tax (data not provided by mls) $113.75 Homeowner's Insurance
12634 Heversham Ave | MLS# 2026010562
This single family home located at 12634 Heversham Ave, Baton Rouge, LA 70810 is currently listed for sale with an asking price of $390,000. This property was built in 1998 and has 3 bedrooms and 2 full and 1 partial baths with 1910 sq. ft. Heversham Ave is located in the Windermere subdivision within the East Baton Rouge school district. Search Windermere real estate on www.burnsandco.com today.