


BEDS4
BATHS2 full 2 partial
SQUARE FEET2,601
MLS#2026007993
STATUSOpen Pred Contingency
PROPERTY TYPEResidential - Single Family
SUBDIVISIONTranquility Lakes Community
SCHOOLSt Helena Parish
Property Description
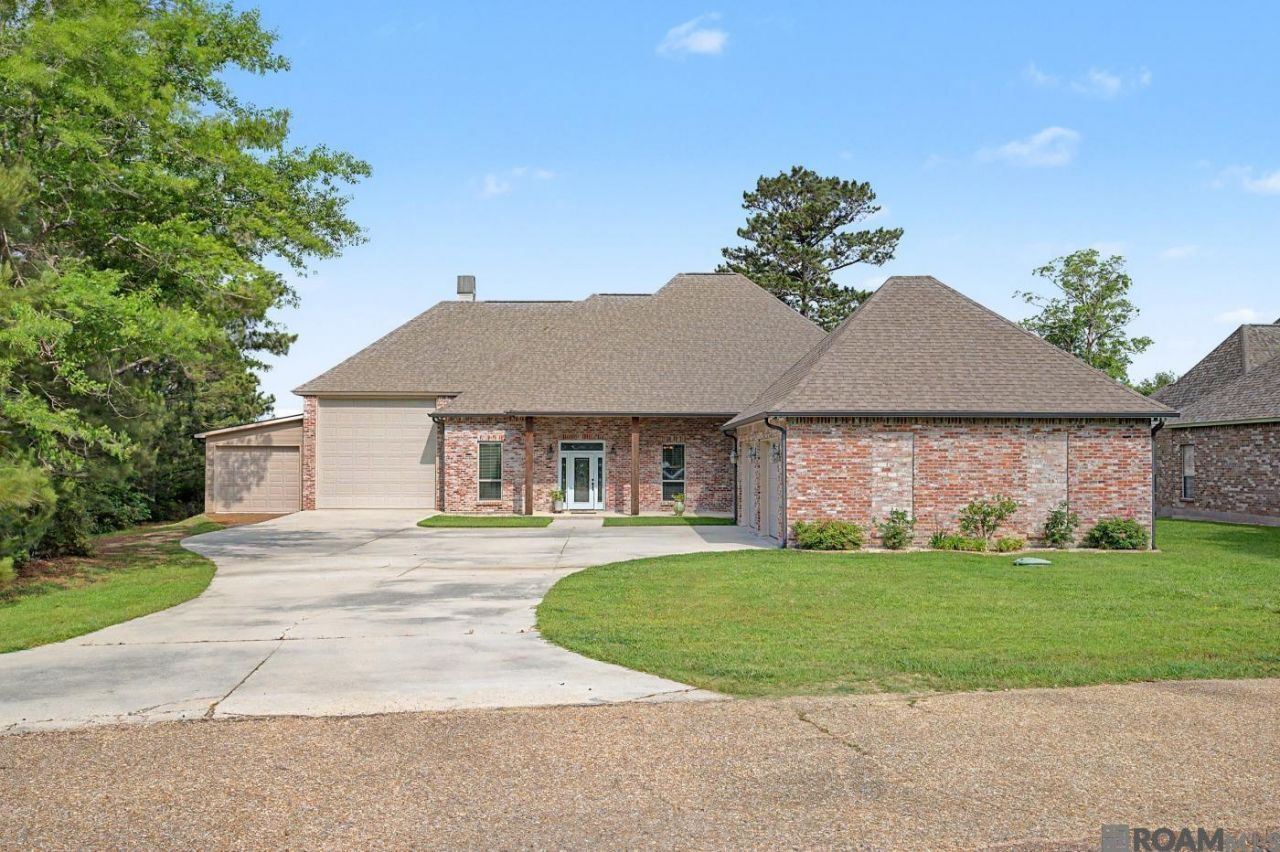
Beautiful waterfront home in the desirable Tranquility Lakes subdivision, perfectly positioned to capture stunning views of the lake. This well-designed 3 bedroom home with an office offers 2 full baths, a half bath inside, plus an additional half bath in the garage/workshop area?providing both comfort and functionality. The living room is warm and inviting with a brick surround fireplace, flanked by custom built-ins, while brick columns create a subtle separation from the kitchen without sacrificing the open feel. The kitchen is a true gathering space, featuring a large center island with seating, custom cabinetry, granite countertops, stainless steel appliances, and a spacious pantry tucked away with stylish barn doors. A large laundry room with a sink and folding area adds everyday convenience. Two generously sized secondary bedrooms share access to a full bath along with a nearby half bath, while the private primary suite offers plenty of space and an en suite bath complete with dual vanities, separate tub and shower, water closet, and a large walk-in closet. The office, is located just off the living area. Step outside to enjoy two expansive covered patios designed for entertaining and relaxation. The first is enclosed with pull-down shades and features brick accent wall, wiring for a TV, exposed pine ceilings with recessed lighting, fans and ceramic tile floors. The second patio offers a unique corner bar area with granite countertops and brick detailing?perfect for hosting while enjoying the lake views. One of the standout features of this property is the dual garage setup. In addition to a traditional garage, there is a large RV garage, a workshop, and a convenient half bath?ideal for hobbies, storage, or accommodating larger vehicles. With gorgeous water views from the home and both patio areas, this property offers a rare combination of space, functionality, and outdoor living in a sought-after neighborhood.
Property Features
Property Type: Residential - Single Family
Cooling: Central Air, Ceiling Fan(s)
Fireplaces: 1
Garage: 2
Heating: Central
Home Style: Traditional
Lot Size: 0.66 Acres
Roof Type: Shingle
Stories: 1.0
Year Built: 2017
Amenities
Breakfast Bar
Ceiling 9'+
Crown Molding
Attic Storage
Landscaped
Lighting
Feature Descriptions
Appliances: Gas Stove Con, Gas Cooktop, Dishwasher, Disposal, Microwave, Oven, Double Oven, Stainless Steel Appliance(s)
Area: No Area
Association Fee: $250/Annually
Association Y/N: Yes
Cooling Y/N: Yes
Days on Site: 167
Exterior: Brick Siding, Brick
Fireplace Features: 1 Fireplace, Wood Burning
Fireplace Y/N: Yes
Flooring: Wood
Foundation: Slab
Gas: Other
Heating Y/N: Yes
Kitchen Features: Granite Counters, Kitchen Island, Pantry, Cabinets Custom Built
Laundry: Inside
Lot: Dead-End Lot
Master Bathroom: Walk-In Closet(s), Separate Shower, Soaking Tub
Master Bedroom: Ceiling Fan(s)
Other Structures: Storage Shed/Bldg., Workshop
Parking Features: 2 Cars Park, Garage, RV/Boat Port Parking, Garage Door Opener
Parking Total: 2
Patio/Porch Features: Deck, Covered, Enclosed, Patio: Concrete
Security: Smoke Detector(s), Gated Community
SQFT Total: 5206
Water: Public
Waterfront: Waterfront, Lake Front
Local Schools
School District: St Helena Parish
Listed By / Shown By
Listed By
Agency Name: CHT Group Real Estate, LLC
Agency Phone: 225-289-5483
Shown By
Agency Title: Burns & Co., Inc. REALTORS®
Agency Phone: (800) 375-0608

Estimate Your Payment
Estimated Payment
$ 1,346.72 per month $1,190.68 Principal & Interest $0.00 Property Tax (data not provided by mls) $156.04 Homeowner's Insurance
126 Serenity Dr | MLS# 2026007993
This single family home located at 126 Serenity Dr, Denham Springs, LA 70706 is currently listed for sale with an asking price of $535,000. This property was built in 2017 and has 4 bedrooms and 2 full and 2 partial baths with 2601 sq. ft. Serenity Dr is located in the Tranquility Lakes Community subdivision within the St Helena Parish school district. Search Tranquility Lakes Community real estate on www.burnsandco.com today.