


BEDS4
BATHS2 full 1 partial
SQUARE FEET2,447
MLS#2026011583
STATUSActive
PROPERTY TYPEResidential - Single Family
SUBDIVISIONThree Lakes
SCHOOLLivingston Parish
Property Description
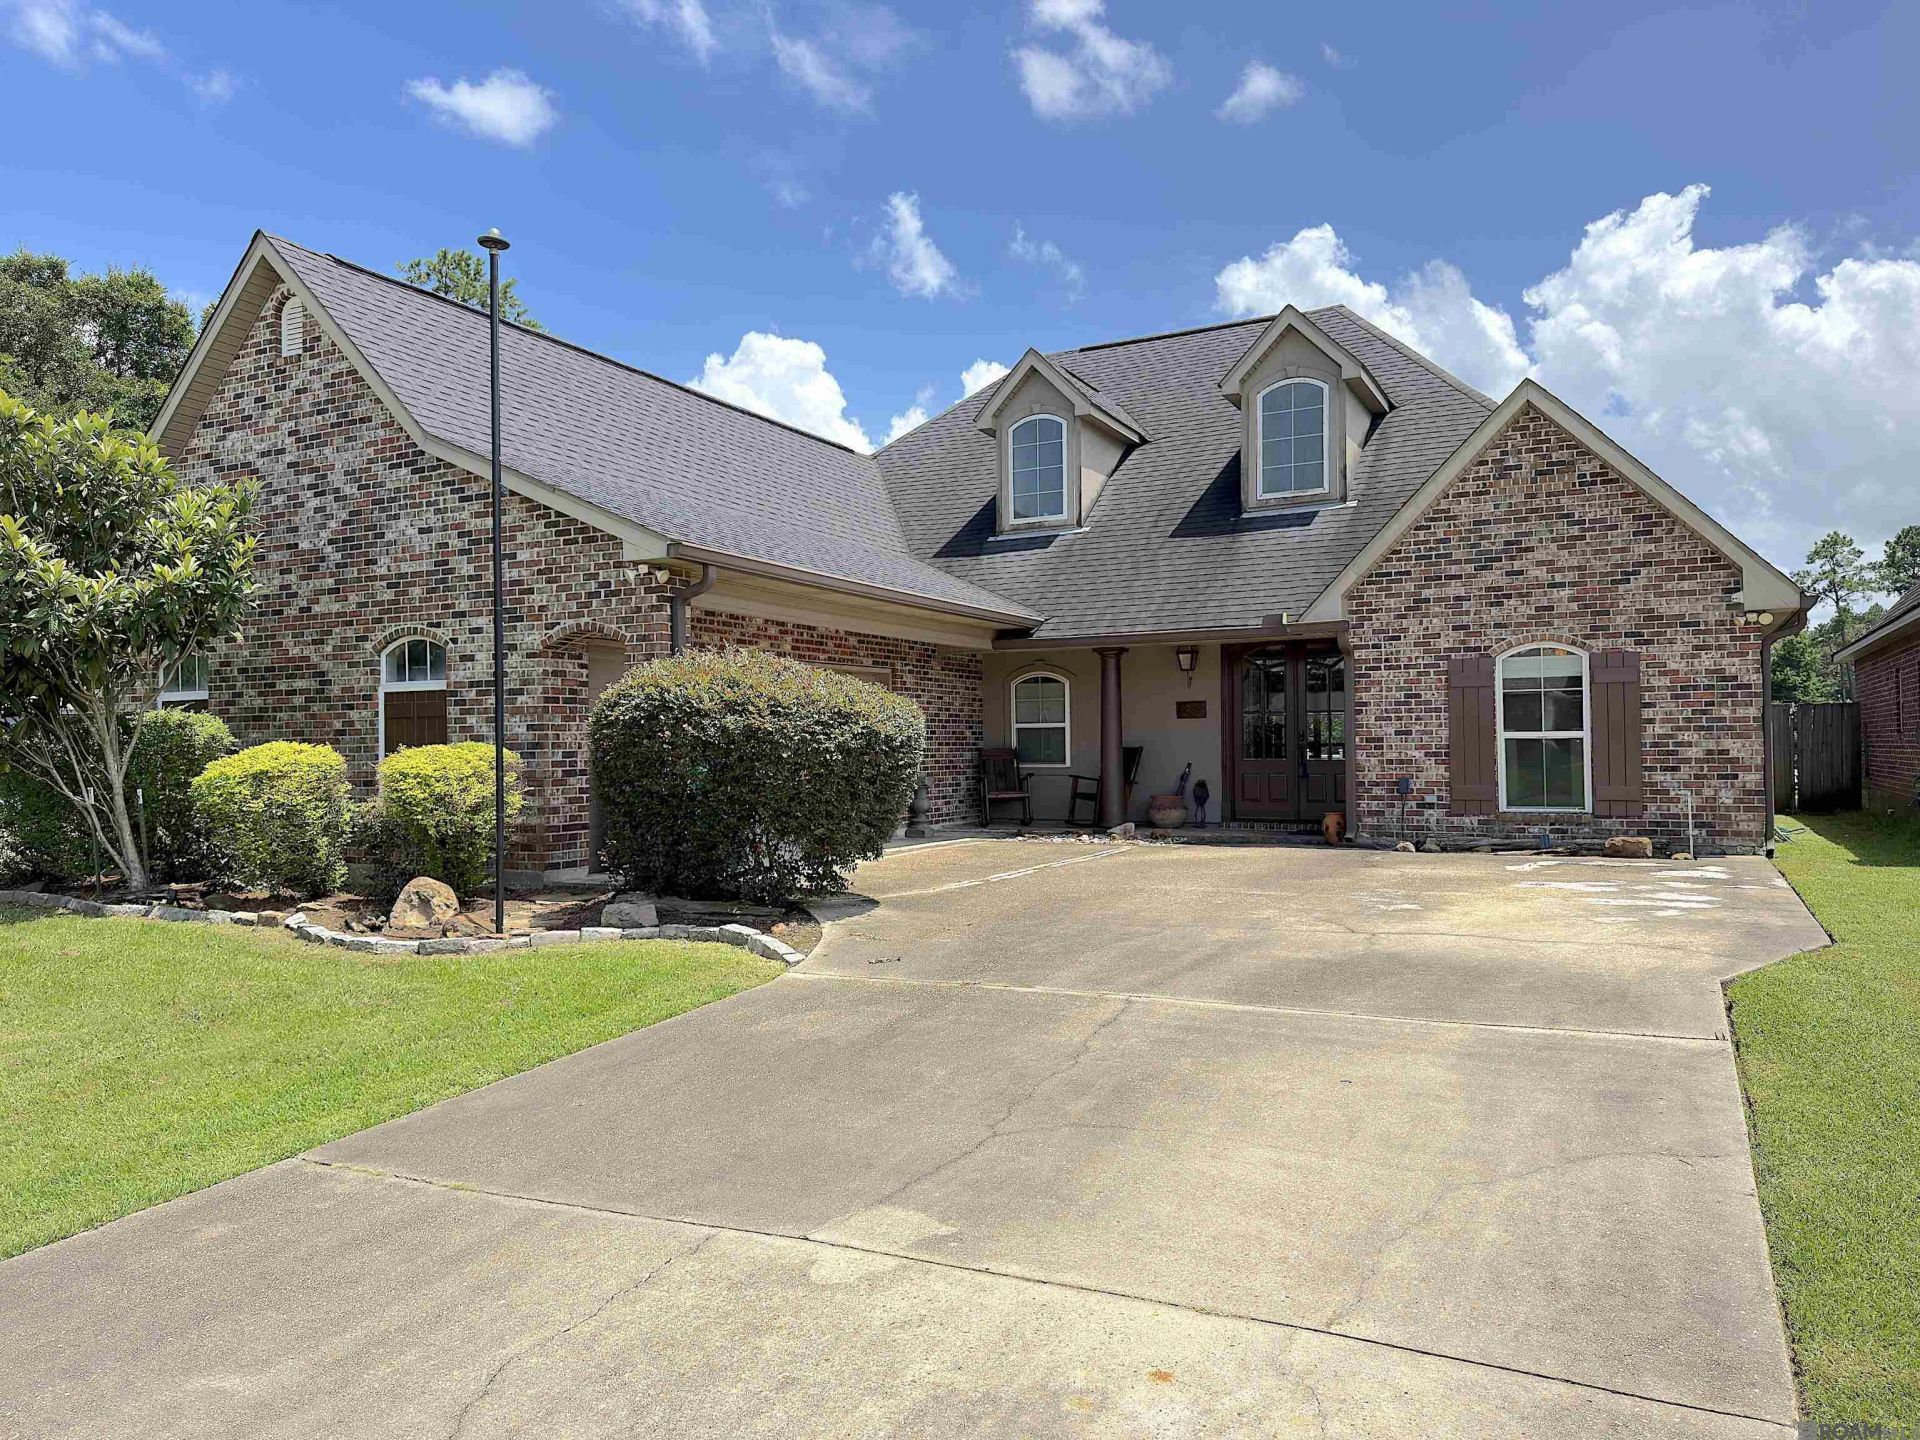
Stunning Waterfront Living in Three Lakes! Nestled on a premium lakefront lot in Walker's highly desirable Three Lakes Subdivision. This beautifully maintained 4-bedroom, 2.5-bathroom home offers 2,447 square feet of pristine living space. Enjoy the perfect blend of tranquil waterfront living with unbeatable convenience?located just minutes from I-12 and the premier shopping, dining, and entertainment at Juban Crossing. From the moment you step through the custom double front doors, you are greeted by an expansive open-concept layout featuring gorgeous wood-look ceramic tile, elegant crown molding, and a spacious living area complete with custom built-ins. The chef-inspired kitchen boasts premium granite countertops, clean white cabinetry, a tiled backsplash, and sleek stainless steel appliances, seamlessly connecting to the bright dining area with picturesque backyard views. Retreat to the luxurious primary suite, where you will find an expansive vanity with double sinks, a deep soaking tub under a sparkling chandelier, and a modern, frameless glass walk-in shower.The true highlight of this property is the outdoor oasis. Step out to a massive, multi-level composite deck that spans the rear of the home, leading down to a fully fenced, lush green yard right on the water's edge. Whether you are hosting a summer barbecue or enjoying a quiet morning coffee watching the water, this backyard provides the ultimate private retreat. Don't miss the chance to own this waterfront gem?schedule your private tour today!
Property Features
Property Type: Residential - Single Family
Cooling: Central Air, Ceiling Fan(s)
Fenced: Yes
Heating: Central
Home Style: French
Lot Size: 0.19 Acres
Roof Type: Shingle
Stories: 1.0
Year Built: 2005
Amenities
Breakfast Bar
Attic Access
Built-in Features
Ceiling 9'+
Crown Molding
Wet Bar
Walk-Up Attic
Landscaped
Feature Descriptions
Appliances: Elec Stove Con, Electric Cooktop, Dishwasher, Microwave, Range/Oven, Stainless Steel Appliance(s)
Area: LIV MLS Area 82
Cooling Y/N: Yes
Days on Site: 22
Exterior: Brick Siding, Stucco Siding, Vinyl Siding, Frame
Fencing: Partial, Wood
Flooring: Ceramic Tile, Wood
Foundation: Slab
Gas: None
Heating Y/N: Yes
Kitchen Features: Granite Counters, Pantry, Cabinets Custom Built
Laundry: Laundry Room, Electric Dryer Hookup, Washer Hookup, Inside, Washer/Dryer Hookups
Lot Dimensions: 58X147X57X147
Master Bathroom: Double Vanity,2 Closets or More, Walk-In Closet(s), Separate Shower, Soaking Tub, Water Closet
Master Bedroom: En Suite Bath, Ceiling 9ft Plus, Ceiling Fan(s), Master Downstairs
Parking Features: 2 Cars Park, Garage Door Opener
Parking Total: 2
Patio/Porch Features: Deck, Porch
Sewer: Public Sewer
SQFT Total: 3357
Water: Public
Waterfront: Waterfront, Seawall, Lake Front
Local Schools
School District: Livingston Parish
Listed By / Shown By
Listed By
Agency Name: eXp Realty
Agency Phone: 225-412-9982
Shown By
Agency Title: Burns & Co., Inc. REALTORS®
Agency Phone: (800) 375-0608

Estimate Your Payment
Estimated Payment
$ 1,019.48 per month $901.35 Principal & Interest $0.00 Property Tax (data not provided by mls) $118.13 Homeowner's Insurance
12578 N Lakeshore Dr | MLS# 2026011583
This single family home located at 12578 N Lakeshore Dr, Walker, LA 70785 is currently listed for sale with an asking price of $405,000. This property was built in 2005 and has 4 bedrooms and 2 full and 1 partial baths with 2447 sq. ft. N Lakeshore Dr is located in the Three Lakes subdivision within the Livingston Parish school district. Search Three Lakes real estate on www.burnsandco.com today.