


BEDS4
BATHS2 full 1 partial
SQUARE FEET1,763
MLS#2026012157
STATUSPending
PROPERTY TYPEResidential - Single Family
SUBDIVISIONGreenwell Forest
SCHOOLEast Baton Rouge
Property Description
4 bedroom and 2.5 baths with over 1700 square feet of living area. Open floor white kitchen cabinets with soft-close cabinets, large pantry, granite counters and white subway tile backsplash. The huge island has room for barstools, slide in stainless stove and overlooks living room. Updated HVAC system. A spacious master suite has updated master bath with a double vanity and custom tile shower. XL Walk-in closet inside the bathroom. The guest bedrooms are also nice size with great closet space and an additional half bath in one of the bedrooms. Large laundry room with hanging rack. Nice sized yard!
Property Features
Property Type: Residential - Single Family
Cooling: Central Air
Heating: Central
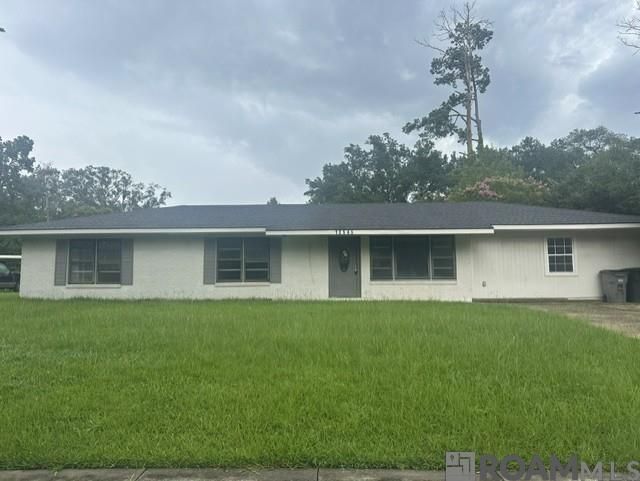
Home Style: Traditional
Lot Size: 0.33 Acres
Roof Type: Shingle
Stories: 1.0
Year Built: 1975
Feature Descriptions
Appliances: Electric Cooktop, Dishwasher, Range/Oven, Refrigerator, Range Hood, Stainless Steel Appliance(s)
Area: EBR MLS Area 41
Cooling Y/N: Yes
Days on Site: 14
Exterior: Brick Siding, Frame
Fencing: None
Flooring: Ceramic Tile, Concrete
Foundation: Slab
Gas: Delta Utilities
Heating Y/N: Yes
Kitchen Features: Granite Counters, Kitchen Island
Lot Dimensions: 100x145
Master Bathroom: Walk-In Closet(s), Shower Combo
Master Bedroom: En Suite Bath, Ceiling Fan(s)
Open Parking Y/N: Yes
Parking Features: No Covered Parking, Driveway
Sewer: Public Sewer
SQFT Total: 1793
Water: Public
Local Schools
School District: East Baton Rouge
Listed By / Shown By
Listed By
Agency Name: Coldwell Banker ONE
Agency Phone: 225-925-2500
Shown By
Agency Title: Burns & Co., Inc. REALTORS®
Agency Phone: (800) 375-0608

Estimate Your Payment
Estimated Payment
$ 327.24 per month $289.32 Principal & Interest $0.00 Property Tax (data not provided by mls) $37.92 Homeowner's Insurance
12545 Canterbury Dr | MLS# 2026012157
This single family home located at 12545 Canterbury Dr, Baton Rouge, LA 70814 is currently listed for sale with an asking price of $130,000. This property was built in 1975 and has 4 bedrooms and 2 full and 1 partial baths with 1763 sq. ft. Canterbury Dr is located in the Greenwell Forest subdivision within the East Baton Rouge school district. Search Greenwell Forest real estate on www.burnsandco.com today.