


BEDS3
BATHS2 full
SQUARE FEET1,434
MLS#2026018681
STATUSActive
PROPERTY TYPEResidential - Single Family
SUBDIVISIONWoodland Crossing
SCHOOLLivingston Parish
Property Description
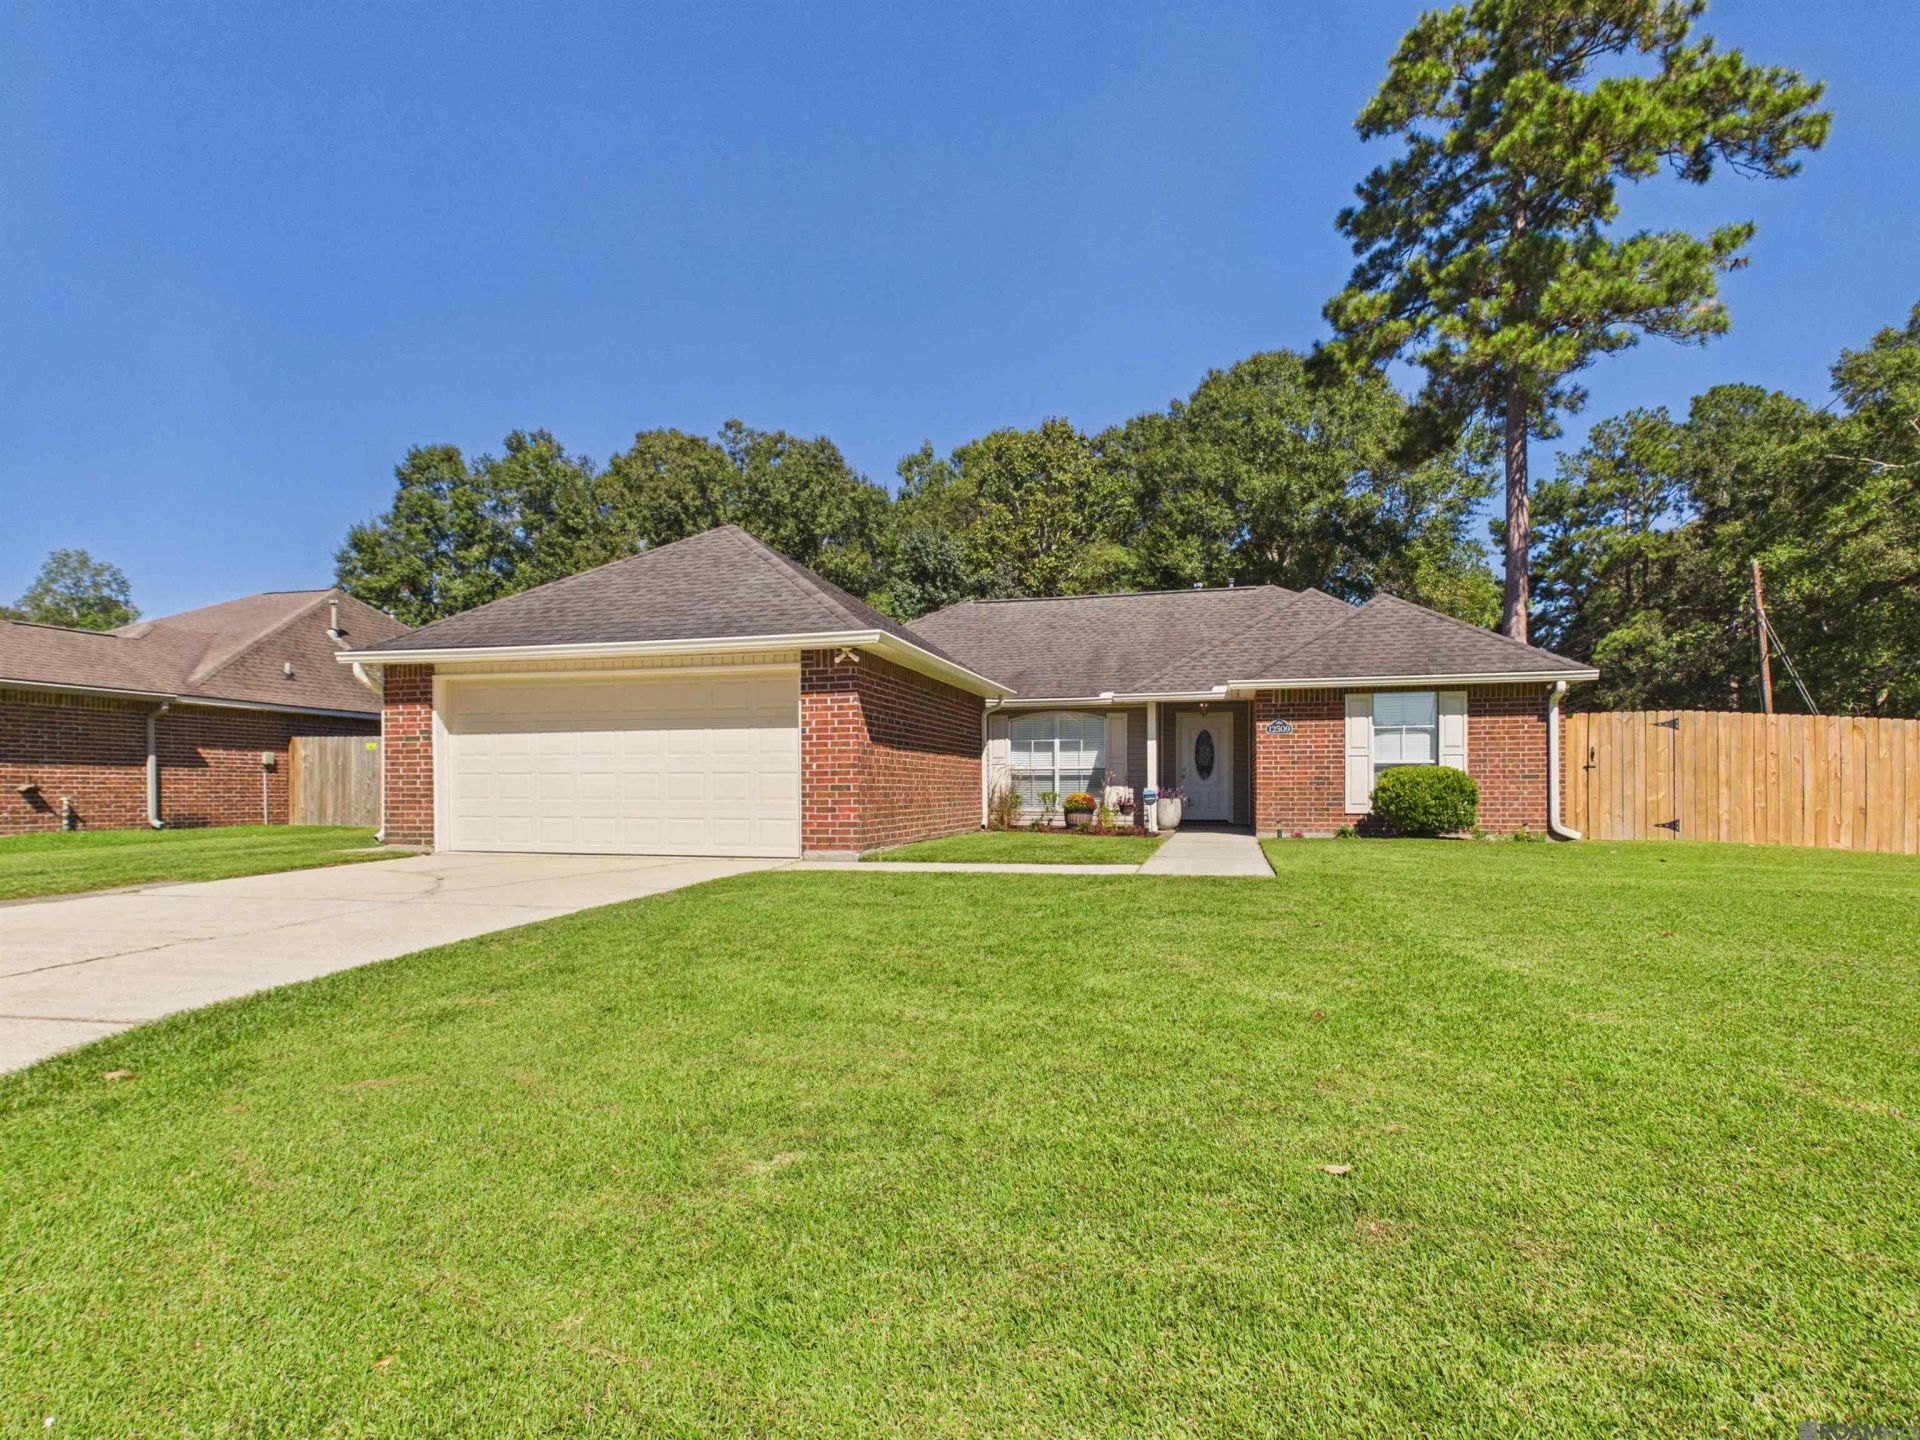
Welcome to a wonderful place to call home! This inviting 3-bedroom, 2-bathroom home offers comfortable living, thoughtful updates, and a spacious backyard perfect for relaxing, entertaining, or enjoying time outdoors. Recent improvements include a brand-new fence, fresh interior paint, new carpet, and a new dishwasher, giving the home a refreshed feel and added convenience. The backyard is a standout feature, offering plenty of room to create your own outdoor oasis. A convenient 12-foot gate provides excellent access to the backyard, while the storage shed offers extra space for tools, lawn equipment, and seasonal items. Located in a quiet, welcoming neighborhood with wonderful neighbors, this home offers more than just a place to live?it offers the opportunity to become part of a community. Whether you're a first-time homebuyer, looking to downsize, or searching for a place to put down roots, this charming property is ready to welcome you home! ** Seller Reserves Storage Unit, Riding Tractor, Grey Potted Plant and Hanging plant ** ** THIS HOME DID NOT FLOOD IN 2016** Sellers elect to sell property with full waiver of warranty and redhibition rights at Act of Sale per LAC.C art.2520 and LAC.C art. 2541. Please have buyer check appropriate section on P.A. entitled Waiver of warranty.
Property Features
Property Type: Residential - Single Family
Cooling: Central Air
Fenced: Yes
Garage: 2
Heating: Central
Home Style: Traditional
Lot Size: 0.31 Acres
Stories: 1.0
Year Built: 2003
Feature Descriptions
Area: LIV MLS Area 83
Association Fee: $220/Annually
Association Y/N: Yes
Cooling Y/N: Yes
Days on Site: 1
Exterior: Brick Siding, Vinyl Siding, Frame
Fencing: Wood
Flooring: Carpet, VinylSheet Floor
Foundation: Slab
Gas: City/Parish
Heating Y/N: Yes
Lot Dimensions: 91 x 143 x 95 x 143
Master Bedroom: En Suite Bath
Parking Features: 2 Cars Park, Garage
Parking Total: 2
Patio/Porch Features: Patio: Open
Sewer: Public Sewer
SQFT Total: 1844
Water: Public
Local Schools
School District: Livingston Parish
Listed By / Shown By
Listed By
Agency Name: NexaEdge Realty Partners LLC
Agency Phone: 225-725-8558
Shown By
Agency Title: Burns & Co., Inc. REALTORS®
Agency Phone: (800) 375-0608

Estimate Your Payment
Estimated Payment
$ 558.83 per month $494.08 Principal & Interest $0.00 Property Tax (data not provided by mls) $64.75 Homeowner's Insurance
12509 Havenwood Dr | MLS# 2026018681
This single family home located at 12509 Havenwood Dr, Denham Springs, LA 70726 is currently listed for sale with an asking price of $222,000. This property was built in 2003 and has 3 bedrooms and 2 full baths with 1434 sq. ft. Havenwood Dr is located in the Woodland Crossing subdivision within the Livingston Parish school district. Search Woodland Crossing real estate on www.burnsandco.com today.