


BEDS3
BATHS2 full
SQUARE FEET1,333
MLS#2026011858
STATUSPending
PROPERTY TYPEResidential - Single Family
SUBDIVISIONHidden Ridge
SCHOOLLivingston Parish
Property Description
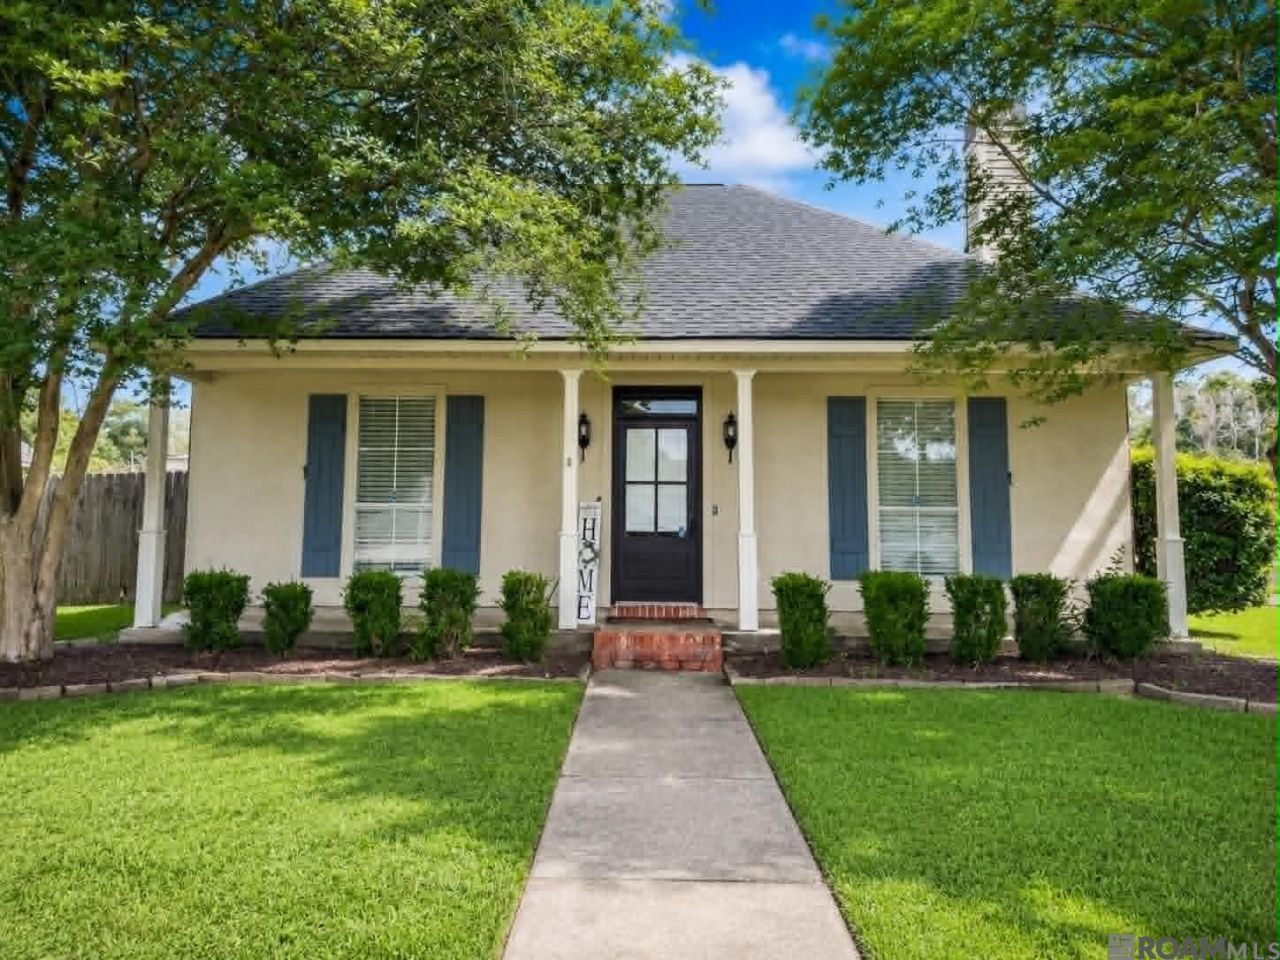
Welcome home to this beautifully maintained 3 bedroom, 2 bath residence situated on a desirable corner lot in a wonderful community. From the moment you arrive, you'll appreciate the pride of ownership and attention to detail throughout. The home has been meticulously cared for and is truly move-in ready for its next owners. Some highlights include ceramic wood look tile floors (no carpet,) in addition to an updated gorgeous kitchen with plenty of storage. Step outside to enjoy the spacious, fully fenced backyard, perfect for entertaining or simply relaxing. A storage shed provides added convenience and extra space for tools, lawn equipment, or hobbies. With its inviting curb appeal and generous outdoor space, this home offers the perfect combination of comfort, functionality, and community. Don't miss your opportunity to make it yours! Schedule your private showing today!
Property Features
Property Type: Residential - Single Family
Cooling: Central Air, Ceiling Fan(s)
Fenced: Yes
Fireplaces: 1
Heating: Central
Home Style: Traditional
Lot Size: 0.22 Acres
Roof Type: Shingle
Stories: 1.0
Year Built: 2001
Amenities
Ceiling Varied Heights
Landscaped
Lighting
Feature Descriptions
Appliances: Electric Cooktop, Dishwasher, Microwave, Range/Oven
Area: LIV MLS Area 82
Cooling Y/N: Yes
Days on Site: 18
Exterior: Brick Siding, Stucco Siding, Vinyl Siding, Frame
Fencing: Full, Privacy, Wood, Other
Fireplace Features: 1 Fireplace
Fireplace Y/N: Yes
Flooring: Ceramic Tile
Foundation: Slab
Gas: None
Heating Y/N: Yes
Kitchen Features: Granite Counters, Pantry
Laundry: Inside
Lot: Corner Lot
Lot Dimensions: 77x122x79x123
Master Bathroom: Double Vanity, Shower Combo
Master Bedroom: En Suite Bath, Ceiling Fan(s)
Parking Features: Garage
Sewer: Public Sewer
SQFT Total: 1872
Water: Public
Local Schools
School District: Livingston Parish
Listed By / Shown By
Listed By
Agency Name: Keller Williams Realty-First Choice
Agency Phone: 225-744-0044
Shown By
Agency Title: Burns & Co., Inc. REALTORS®
Agency Phone: (800) 375-0608

Estimate Your Payment
Estimated Payment
$ 591.30 per month $522.79 Principal & Interest $0.00 Property Tax (data not provided by mls) $68.51 Homeowner's Insurance
12508 Jeremy Ct | MLS# 2026011858
This single family home located at 12508 Jeremy Ct, Walker, LA 70785 is currently listed for sale with an asking price of $234,900. This property was built in 2001 and has 3 bedrooms and 2 full baths with 1333 sq. ft. Jeremy Ct is located in the Hidden Ridge subdivision within the Livingston Parish school district. Search Hidden Ridge real estate on www.burnsandco.com today.