


BEDS2
BATHS1 full
SQUARE FEET1,217
MLS#2026017054
STATUSActive
PROPERTY TYPEResidential - Single Family
SUBDIVISIONOgden Park
SCHOOLEast Baton Rouge
Property Description
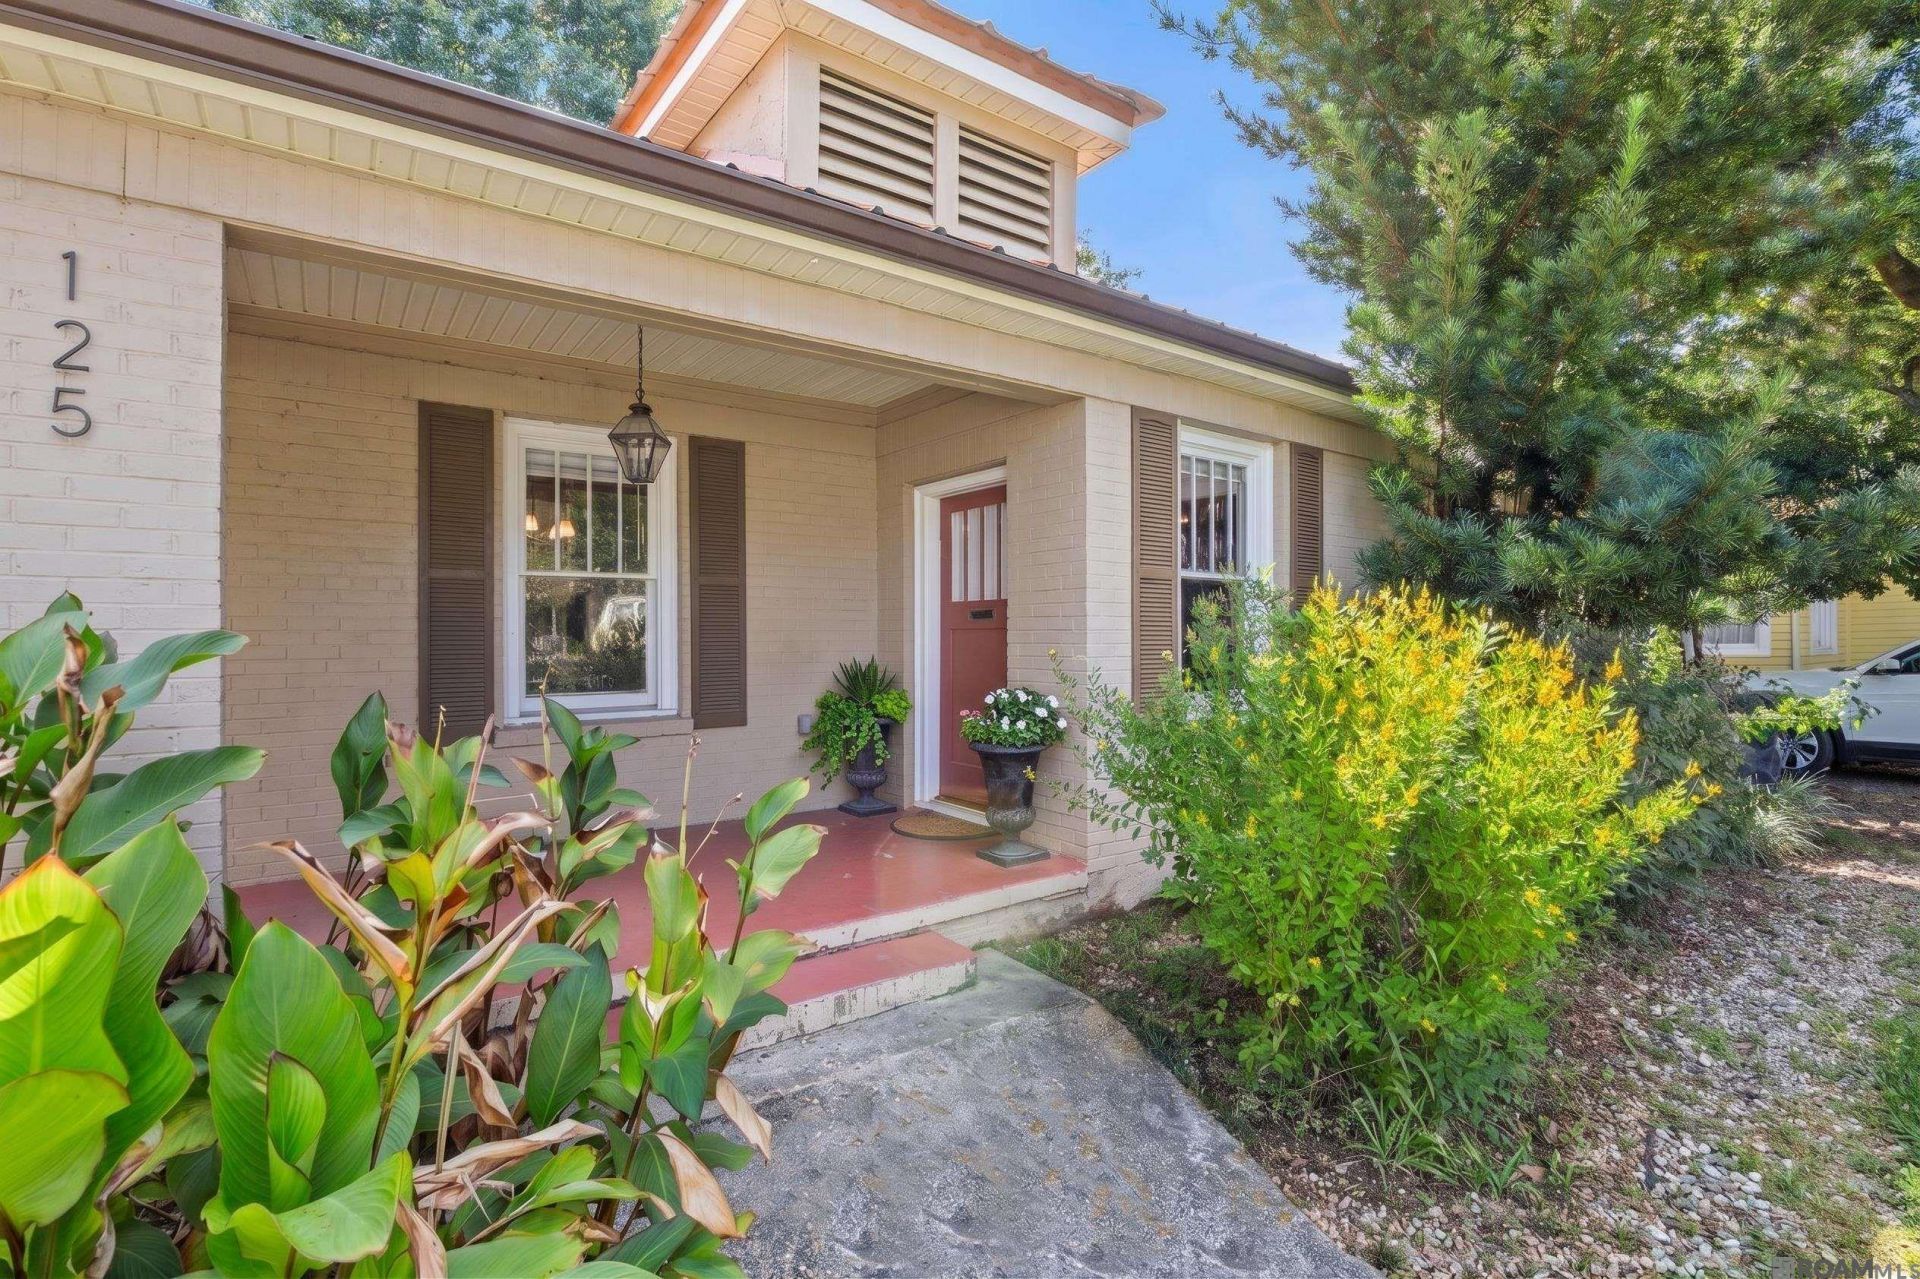
This Ogden Park charmer is flooded with natural light and full of character, with room to grow. The primary bedroom shares a wall with the enclosed garage/laundry, making an en suite addition easy under the existing roofline. Imagine sipping coffee on the sweet porch waving to neighbors walking by with their dogs, al fresco dinners in the side courtyard on cooler nights, and strolling down to the many restaurants and shops at the end of the street. Recent updates include new wiring, gutters, drainage, and furnace. Steps from the Mid City Gras parade route, schedule a showing today and get moved in before the neighborhood's beloved Ogden Park Prowl and Mid City's White Light Night.
Property Features
Property Type: Residential - Single Family
Cooling: Central Air, Ceiling Fan(s)
Fenced: Yes
Heating: Central
Home Style: Cottage
Lot Size: 0.14 Acres
Roof Type: Metal
Stories: 1.0
Year Built: 1970
Amenities
Eat-in Kitchen
Ceiling 9'+
Rain Gutters
Feature Descriptions
Appliances: Gas Cooktop, Dishwasher, Oven
Area: EBR MLS Area 51
Association Fee: $50/Annually
Association Y/N: Yes
Cooling Y/N: Yes
Exterior: Brick Siding, Frame
Fencing: Full, Wood
Flooring: Ceramic Tile, Wood
Foundation: Pillar/Post/Pier
Frontage Length: 50
Gas: Delta Utilities
Heating Y/N: Yes
Kitchen Features: Tile Counters
Laundry: Laundry Room, Electric Dryer Hookup, Washer Hookup, Washer/Dryer Hookups
Lot Dimensions: 50 x 120
Master Bedroom: Ceiling 9ft Plus
Parking Features: 1 Car Park, Off Street
Parking Total: 1
Patio/Porch Features: Patio: Open, Porch, Patio: Concrete
Security: Smoke Detector(s)
Sewer: Public Sewer
SQFT Total: 1632
Water: Public
Local Schools
School District: East Baton Rouge
Listed By / Shown By
Listed By
Agency Name: Compass - Perkins
Agency Phone: 225-769-1500
Shown By
Agency Title: Burns & Co., Inc. REALTORS®
Agency Phone: (800) 375-0608

Estimate Your Payment
Estimated Payment
$ 604.14 per month $534.14 Principal & Interest $0.00 Property Tax (data not provided by mls) $70.00 Homeowner's Insurance
125 Hearthstone Dr | MLS# 2026017054
This single family home located at 125 Hearthstone Dr, Baton Rouge, LA 70806 is currently listed for sale with an asking price of $240,000. This property was built in 1970 and has 2 bedrooms and 1 full baths with 1217 sq. ft. Hearthstone Dr is located in the Ogden Park subdivision within the East Baton Rouge school district. Search Ogden Park real estate on www.burnsandco.com today.