


BEDS3
BATHS2 full 1 partial
SQUARE FEET2,312
MLS#2026016949
STATUSActive
PROPERTY TYPEResidential - Single Family
SUBDIVISIONAfton Oaks
SCHOOLEast Baton Rouge
Property Description
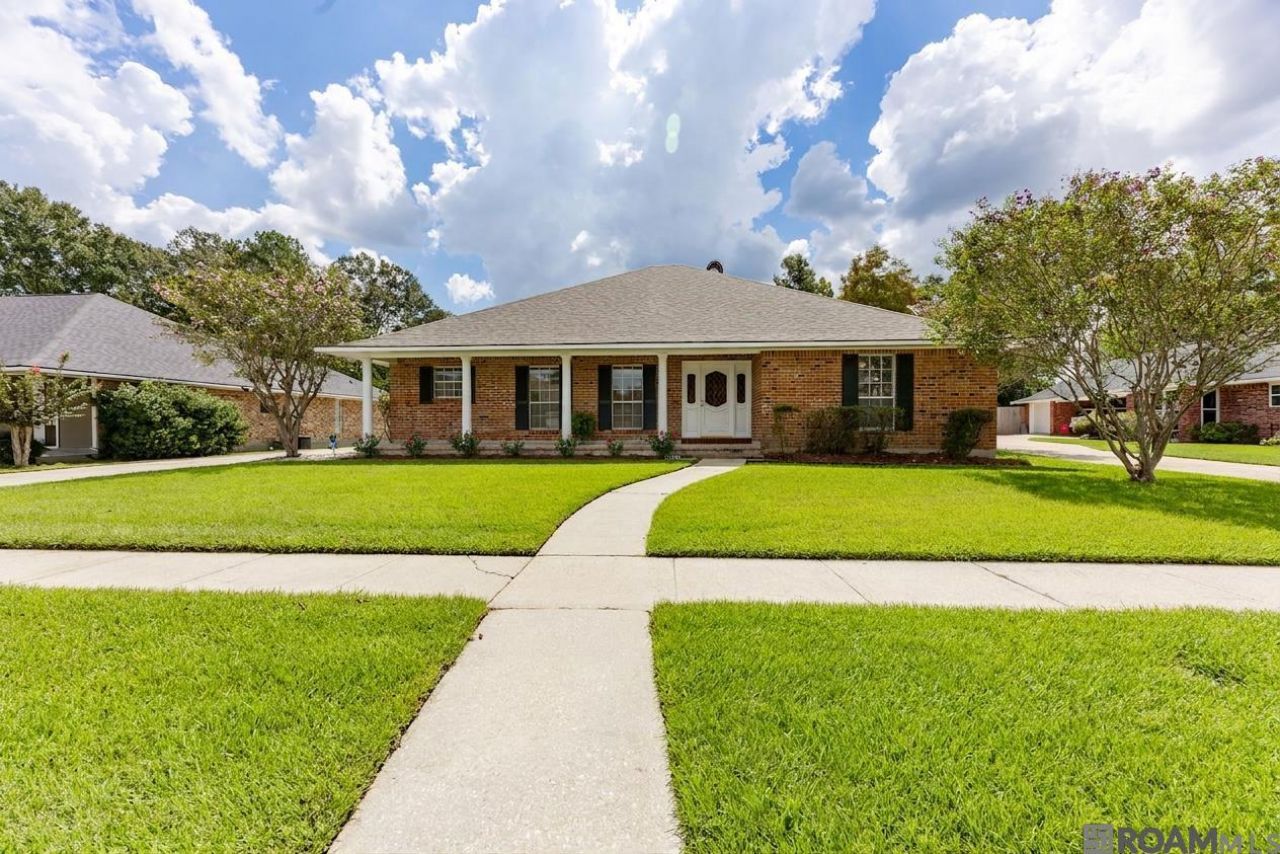
Available in Afton Oaks Subdivision! 3 bdrm/ 2.5 bath solid brick home with a front porch and a whole house generator! This home offers spacious rooms including a large den, a wood burning fireplace w/ built-ins on either side, wood floors, and is accented with dentil crown molding. A grand foyer opens to a formal dining room also with built-ins and stained glass on the front entry door. The kitchen has been updated with quartz countertops and a subway tile backsplash, stainless sink & appliances including a refrigerator. All three bedrooms have wood floors-no carpet! All bathrooms have been updated with quartz counter tops, undermount sinks and plumbing fixtures. The primary bathroom includes a walk-in bathtub, separate shower, and a walk-in closet. Just off the kitchen is a half bath and laundry area. There are also two water heaters, a covered back patio with a two-car carport and storage room attached. *Disclaimer: virtual staged photos.
Property Features
Property Type: Residential - Single Family
Cooling: Central Air, Ceiling Fan(s)
Fireplaces: 1
Heating: Central, Gas Heat
Home Style: Traditional
Lot Size: 0.31 Acres
Roof Type: Shingle
Stories: 1.0
Year Built: 1986
Amenities
Attic Access
Built-in Features
Ceiling 9'+
Crown Molding
Attic Storage
Lighting
Feature Descriptions
Appliances: Gas Cooktop, Dishwasher, Range/Oven, Refrigerator, Self Cleaning Oven, Electric Water Heater, Gas Water Heater, Stainless Steel Appliance(s)
Area: EBR MLS Area 43
Association Fee: $50/Annually
Association Fee Includes: Common Areas, Maint Subd Entry HOA, Common Area Maintenance
Association Y/N: Yes
Carport Y/N: Yes
Cooling Y/N: Yes
Days on Site: 1
Exterior: Brick Siding, Brick, Frame
Fireplace Features: 1 Fireplace, Wood Burning
Fireplace Y/N: Yes
Flooring: Ceramic Tile, Wood
Foundation: Slab
Gas: Entergy
Heating Y/N: Yes
Kitchen Features: Counters Solid Surface, Pantry
Laundry: Electric Dryer Hookup, Gas Dryer Hookup, Inside
Lot Dimensions: 85X140X83.39X140
Master Bathroom: Walk-In Closet(s), Separate Shower, Water Closet
Master Bedroom: Ceiling Fan(s)
Other Equipment: Generator: Whole House
Other Structures: Storage Shed/Bldg.
Parking Features: 2 Cars Park, Carport, Carport Rear Park, Covered
Parking Total: 2
Patio/Porch Features: Covered, Porch
Sewer: Public Sewer
SQFT Total: 3232
Water: Public
Window Features: Screens, Window Treatments
Local Schools
School District: East Baton Rouge
Listed By / Shown By
Listed By
Agency Name: Ourso Real Estate Services, LLC
Agency Phone: 225-802-7159
Shown By
Agency Title: Burns & Co., Inc. REALTORS®
Agency Phone: (800) 375-0608

Estimate Your Payment
Estimated Payment
$ 752.65 per month $665.44 Principal & Interest $0.00 Property Tax (data not provided by mls) $87.21 Homeowner's Insurance
12462 Newcastle Ave | MLS# 2026016949
This single family home located at 12462 Newcastle Ave, Baton Rouge, LA 70816 is currently listed for sale with an asking price of $299,000. This property was built in 1986 and has 3 bedrooms and 2 full and 1 partial baths with 2312 sq. ft. Newcastle Ave is located in the Afton Oaks subdivision within the East Baton Rouge school district. Search Afton Oaks real estate on www.burnsandco.com today.