


BEDS4
BATHS2 full 1 partial
SQUARE FEET1,801
MLS#2026011531
STATUSActive
PROPERTY TYPEResidential - Single Family
SCHOOLAscension Parish
Property Description
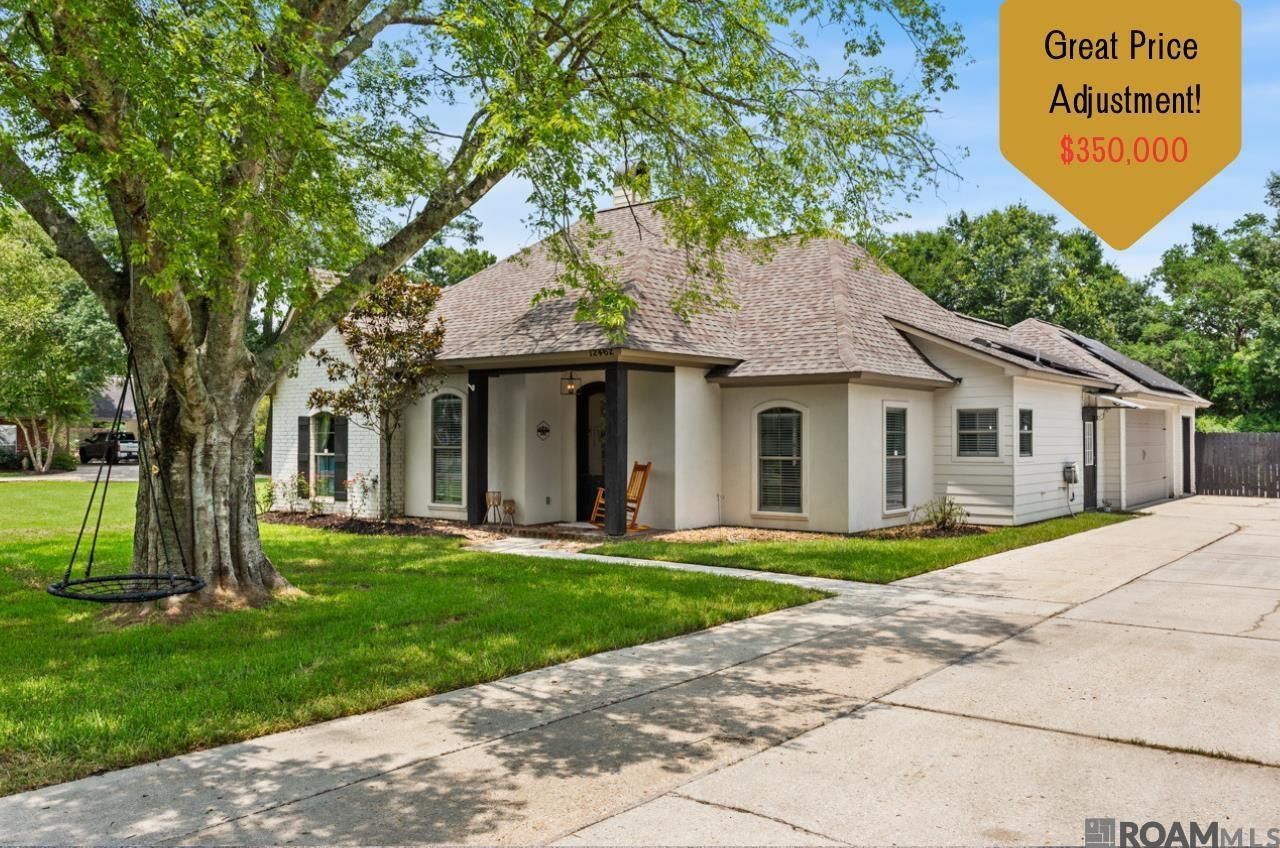
Beautiful custom built 4 bedroom, 2.5 bath home on a spacious half acre lot with peaceful waterfront views. From the moment you enter, you are welcomed by an open and airy floor plan featuring a wood burning fireplace, high ceilings with crown molding, and a clear view of the rear yard. The kitchen is designed for both style and function with stainless steel appliances, custom cabinetry, and granite countertops. The primary suite offers a relaxing retreat with a large walk in closet and a spa inspired bath complete with a garden tub, separate shower, and granite countertops. Outdoor space is set up for convenience and enjoyment with an expansive yard overlooking the pond. There is ample concrete already poured for a travel trailer along with a 30 amp breaker for easy RV hookup. The California style garage provides additional versatility for storage or workspace. Situated on a quiet dead end street, this home offers privacy and comfort. Solar panels and a full security camera system will remain with the property.
Property Features
Property Type: Residential - Single Family
Cooling: Central Air, Ceiling Fan(s)
Fenced: Yes
Fireplaces: 1
Garage: 4
Heating: Electric
Home Style: Acadian
Lot Size: 0.57 Acres
Roof Type: Shingle
Stories: 1.0
Year Built: 2013
Amenities
Attic Access
Built-in Features
Ceiling 9'+
Ceiling Varied Heights
Crown Molding
Landscaped
Lighting
Feature Descriptions
Appliances: Elec Stove Con, Electric Cooktop, Dishwasher, Disposal, Microwave, Range/Oven, Stainless Steel Appliance(s)
Area: ASC MLS Area 91
Cooling Y/N: Yes
Days on Site: 23
Exterior: Brick Siding, Cement Fiber Siding, Stucco Siding, Bri
Fencing: Full
Fireplace Features: 1 Fireplace, Wood Burning
Fireplace Y/N: Yes
Flooring: Concrete
Foundation: Slab
Gas: None
Heating Y/N: Yes
Kitchen Features: Granite Counters, Kitchen Island
Laundry: Laundry Room, Electric Dryer Hookup, Washer Hookup, Inside, Washer/Dryer Hookups
Lot: Dead-End Lot, Oversized Lot, Rear Yard Vehicle Access, Shade Tree(s)
Lot Dimensions: 75x330
Master Bathroom: Double Vanity, Walk-In Closet(s), Separate Shower
Master Bedroom: En Suite Bath, Ceiling 9ft Plus
Parking Features: 4+ Cars Park, Garage, Garage Faces Rear, RV/Boat Port Parking, Concrete, Driveway, Garage Door Opener
Parking Total: 4
Patio/Porch Features: Covered, Patio: Open, Porch, Patio: Concrete
Security: Smoke Detector(s)
Sewer: Mechan. Sewer
Spa: Yes
Spa Features: Bath
Special View Info: Water
SQFT Total: 2318
Water: Individual Water/Well
Waterfront: Waterfront, Water Access, Lake Front, Walk To Water
Local Schools
School District: Ascension Parish
Listed By / Shown By
Listed By
Agency Name: Realty Executives South Louisiana Group
Agency Phone: 225-677-7772
Shown By
Agency Title: Burns & Co., Inc. REALTORS®
Agency Phone: (800) 375-0608

Estimate Your Payment
Estimated Payment
$ 881.03 per month $778.95 Principal & Interest $0.00 Property Tax (data not provided by mls) $102.08 Homeowner's Insurance
12462 Katie Dr | MLS# 2026011531
This single family home located at 12462 Katie Dr, Gonzales, LA 70737 is currently listed for sale with an asking price of $350,000. This property was built in 2013 and has 4 bedrooms and 2 full and 1 partial baths with 1801 sq. ft. Katie Dr is located within the Ascension Parish school district. Search Gonzales real estate on www.burnsandco.com today.