


BEDS2
BATHS2 full 1 partial
SQUARE FEET1,246
MLS#2026012768
STATUSPending
PROPERTY TYPEResidential - Condominium
SUBDIVISIONRichland Place Condo
SCHOOLEast Baton Rouge
Property Description
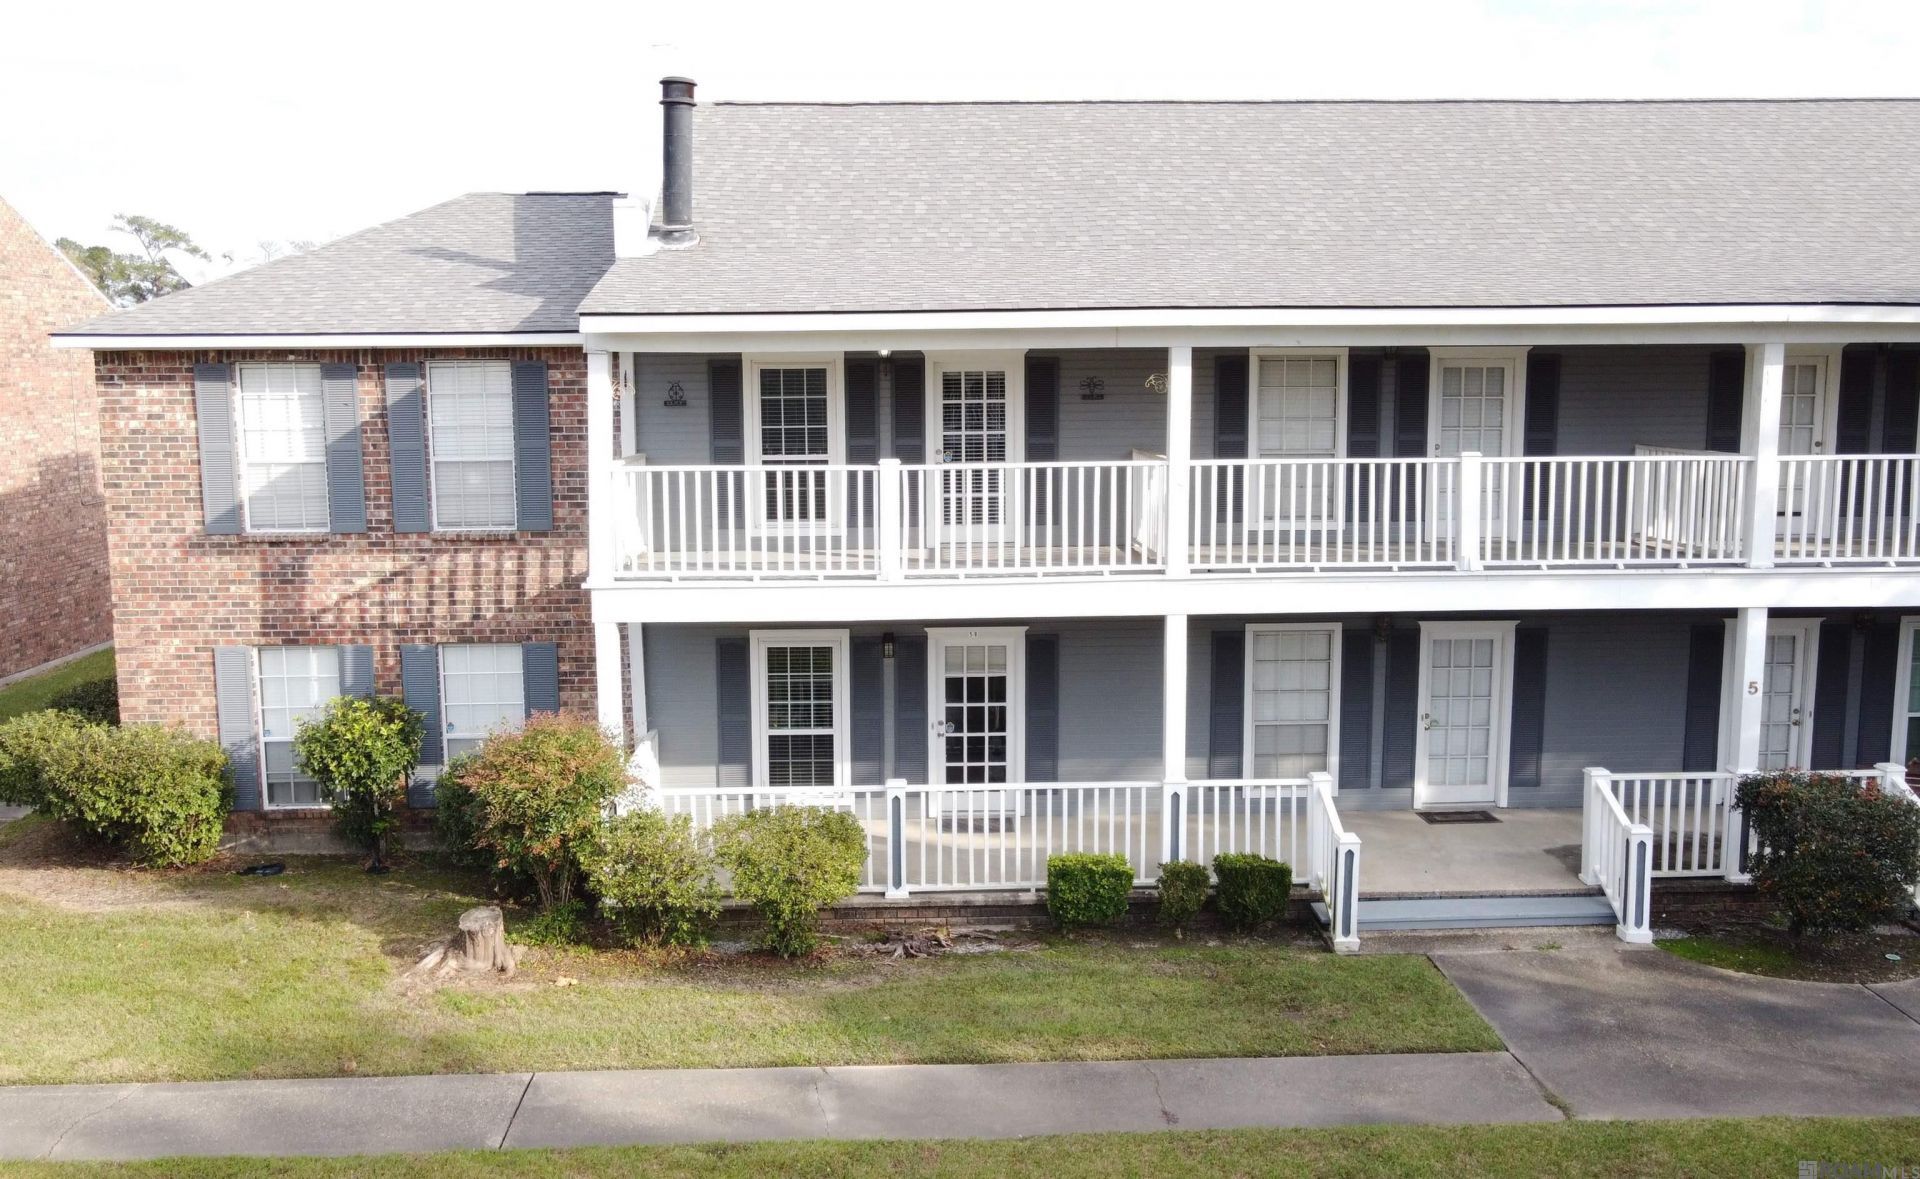
This well maintained condo has ALL the 2's - 2-bedroom, 2.5-bath, 2-story and covered detached parking for 2 cars! Its convenient location near I-12 makes getting around Baton Rouge a breeze! Inside you'll find neutral paint colors, granite countertops, a mix of ceramic and carpet flooring and it features a cozy wood-burning fireplace. The bedrooms are very spacious, each with a walk-in closet and individual bathroom. The quaint courtyard with privacy fence, plus covered porches and a balcony overlooking the community pool provides ample opportunities to relax and unwind outside. The washer and dryer and refrigerator can be negotiated with a serious offer. The HOA had the roof replaced in 2021 and will begin painting the unit's exterior in 2025. The $375/mo HOA Fee can be collected monthly, quarterly or annually depending on the owner's preference. The Homeowners Association is responsible for exterior insurance, maintenance of pool, grounds and the exterior of the units, landscaping, water, trash, sewer and provides termite contract while also maintaining a reserve fund for emergencies and a general fund for regular maintenance. Call today for your private showing!!
Property Features
Property Type: Residential - Condominium
Cooling: Central Air, Ceiling Fan(s)
Fenced: Yes
Fireplaces: 1
Heating: Central
Home Style: Traditional
Roof Type: Shingle
Stories: 2.0
Year Built: 1983
Amenities
Attic Access
Crown Molding
Landscaped
Lighting
Feature Descriptions
Appliances: Elec Stove Con, Electric Cooktop, Dishwasher, Microwave, Range/Oven, Refrigerator
Area: EBR MLS Area 43
Association Fee: $4500/Annually
Association Fee Includes: Common Areas, Maintenance Grounds, Maint Subd Entry HOA, Management, Pest Control, Pool HOA, Sewer, Trash, Water, See Remarks, Common Area Maintenance
Association Y/N: Yes
Carport Y/N: Yes
Community Features: Community Pool, Sidewalks
Cooling Y/N: Yes
Days on Site: 3
Exterior: Wood Siding, Frame
Fencing: Full, Privacy, Wood
Fireplace Features: 1 Fireplace, Wood Burning
Fireplace Y/N: Yes
Flooring: Carpet, Ceramic Tile
Foundation: Slab
Gas: None
Heating Y/N: Yes
Kitchen Features: Granite Counters
Laundry: Electric Dryer Hookup, Washer Hookup, Inside, Washer/Dryer Hookups
Lot: Commons Lot
Master Bathroom: Shower Combo
Master Bedroom: En Suite Bath, Ceiling Fan(s)
Other Structures: Storage Shed/Bldg.
Parking Features: 2 Cars Park, Assigned, Carport Rear Park, Other
Parking Total: 2
Patio/Porch Features: Covered, Patio: Open, Porch, Patio: Concrete
Property Attached Y/N: Yes
Sewer: Public Sewer
SQFT Total: 1949
Utilities: Cable Connected
Water: Public
Window Features: Window Treatments
Local Schools
School District: East Baton Rouge
Listed By / Shown By
Listed By
Agency Name: The Market Real Estate Co
Agency Phone: 225-953-8889
Shown By
Agency Title: Burns & Co., Inc. REALTORS®
Agency Phone: (800) 375-0608

Estimate Your Payment
Estimated Payment
$ 339.83 per month $300.45 Principal & Interest $0.00 Property Tax (data not provided by mls) $39.38 Homeowner's Insurance
12426 S Harrells Ferry Rd, Unit #5B | MLS# 2026012768
This condo located at 12426 S Harrells Ferry Rd, Unit #5B, Baton Rouge, LA 70816 is currently listed for sale with an asking price of $135,000. This property was built in 1983 and has 2 bedrooms and 2 full and 1 partial baths with 1246 sq. ft. S Harrells Ferry Rd, Unit #5B is located in the Richland Place Condo subdivision within the East Baton Rouge school district. Search Richland Place Condo real estate on www.burnsandco.com today.