


BEDS4
BATHS2 full 1 partial
SQUARE FEET2,387
MLS#2026018443
STATUSActive
PROPERTY TYPEResidential - Single Family
SUBDIVISIONSherwood Oaks
SCHOOLEast Baton Rouge
Property Description
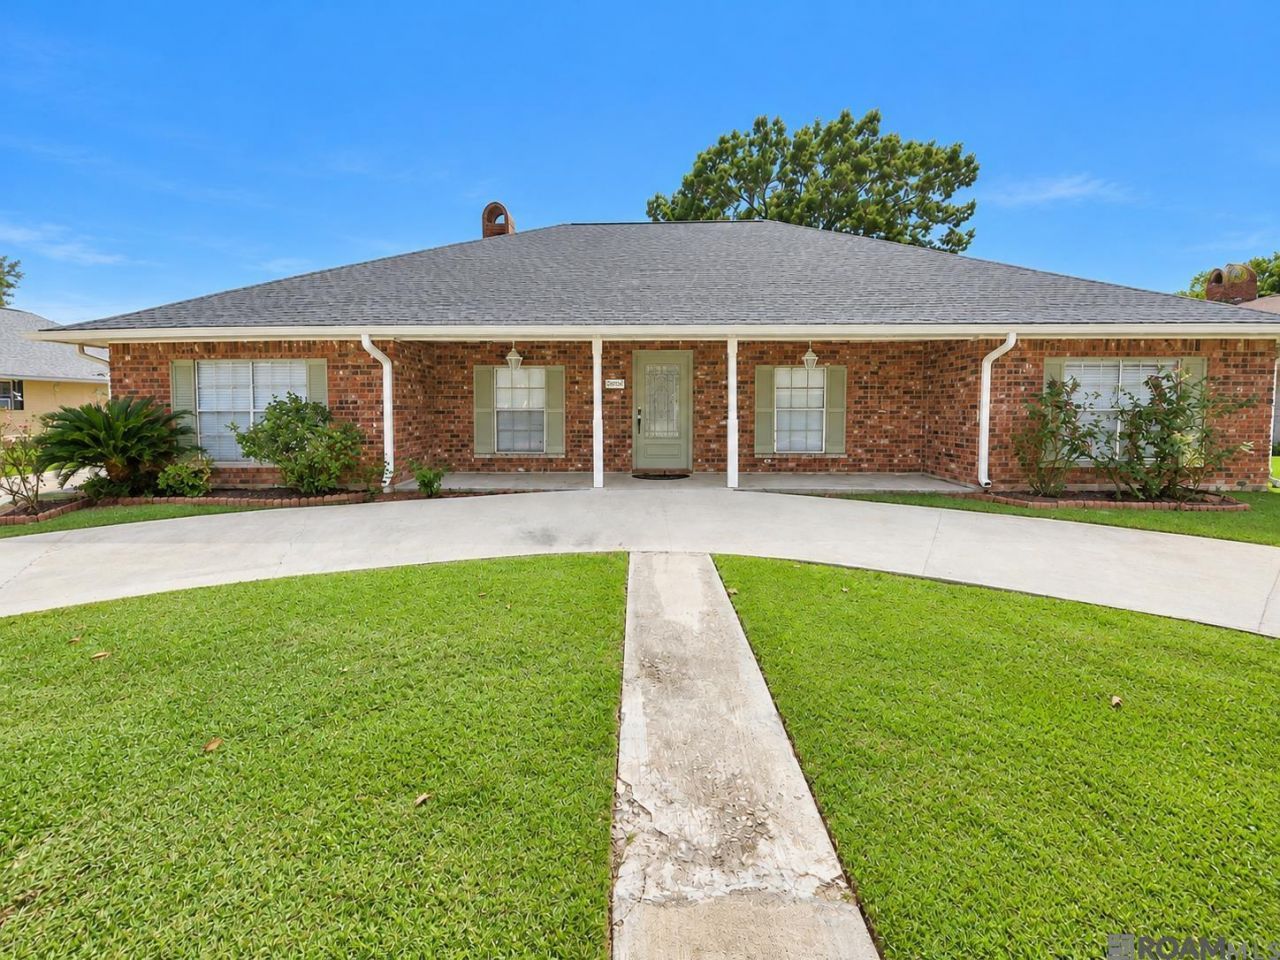
Roomy 4-bedroom, 3-bath home in Baton Rouge's 70816 area with NO HOA and an excellent location near Coursey Blvd and Jefferson Hwy. Offered at $269,000, this home features generously sized rooms, a new roof installed in 2026, solar panels, and is located in Flood Zone X. The distinctive curved front driveway continues along the side of the home to a two-car covered carport, providing convenient access and additional parking. The backyard offers plenty of usable outdoor space with a large, covered area perfect for relaxing or entertaining. Conveniently located near shopping, dining, schools, and major Baton Rouge corridors. Come experience the space and flexibility of 12424 Parkmeadow Dr. MOVE IN READY. Qualifies for FHA, VA and Conventional.
Property Features
Property Type: Residential - Single Family
Cooling: Central Air, Ceiling Fan(s)
Fenced: Yes
Fireplaces: 1
Heating: Central
Home Style: Contemporary
Lot Size: 0.25 Acres
Roof Type: Composition
Stories: 1.0
Year Built: 1975
Amenities
Built-in Features
Rain Gutters
Feature Descriptions
Appliances: Gas Cooktop, Dishwasher
Area: EBR MLS Area 43
Carport Y/N: Yes
Community Features: Sidewalks
Cooling Y/N: Yes
Days on Site: 8
Exterior: Brick Siding, Brick
Fencing: Partial, Wood
Fireplace Features: 1 Fireplace, Wood Burning
Fireplace Y/N: Yes
Flooring: Carpet, Laminate, VinylTile Floor
Foundation: Slab
Gas: Entergy
Heating Y/N: Yes
Kitchen Features: Counters Solid Surface, Kitchen Island
Laundry: Washer/Dryer Hookups
Lot Dimensions: 125x84
Master Bathroom: Double Vanity
Master Bedroom: En Suite Bath, Ceiling Fan(s), Walk-In Closet(s)
Parking Features: 1 Car Park,2 Cars Park,3 Cars Park,4+ Cars Park, Carport, Carport Rear Park, Covered, Concrete, Driveway
Parking Total: 10
Patio/Porch Features: Covered, Patio: Concrete
Security: Smoke Detector(s)
Sewer: Public Sewer
SQFT Total: 2387
Utilities: Cable Connected
Water: Public
Local Schools
School District: East Baton Rouge
Listed By / Shown By
Listed By
Agency Name: Keller Williams Realty Premier Partners
Agency Phone: 225-664-1911
Shown By
Agency Title: Burns & Co., Inc. REALTORS®
Agency Phone: (800) 375-0608

Estimate Your Payment
Estimated Payment
$ 679.40 per month $600.68 Principal & Interest $0.00 Property Tax (data not provided by mls) $78.72 Homeowner's Insurance
12424 Parkmeadow Ave | MLS# 2026018443
This single family home located at 12424 Parkmeadow Ave, Baton Rouge, LA 70816 is currently listed for sale with an asking price of $269,900. This property was built in 1975 and has 4 bedrooms and 2 full and 1 partial baths with 2387 sq. ft. Parkmeadow Ave is located in the Sherwood Oaks subdivision within the East Baton Rouge school district. Search Sherwood Oaks real estate on www.burnsandco.com today.