


BEDS4
BATHS3 full
SQUARE FEET1,908
MLS#2026018436
STATUSActive
PROPERTY TYPEResidential - Single Family
SUBDIVISIONOld Mill
SCHOOLAscension Parish
Property Description
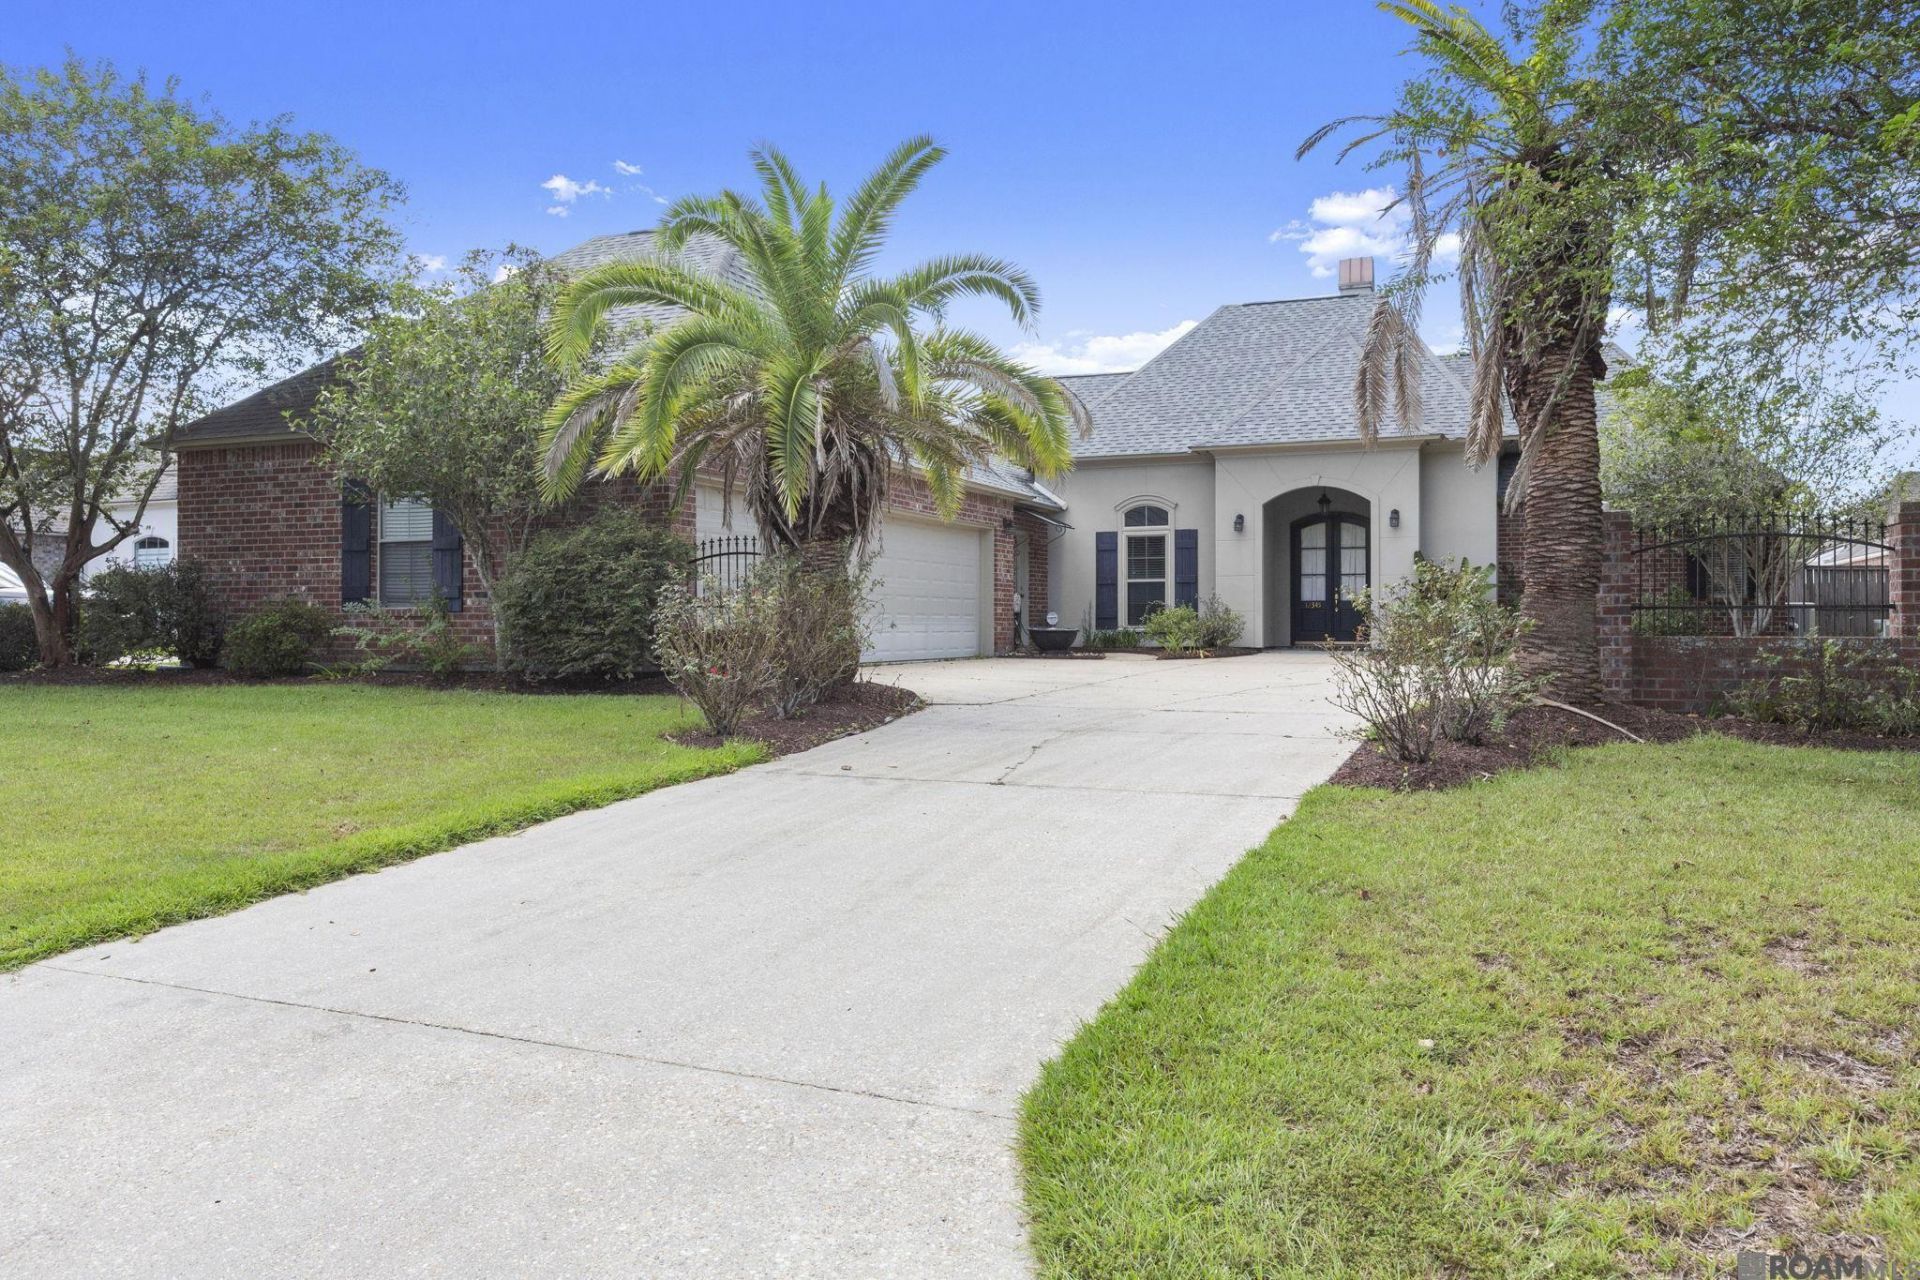
Welcome to this spacious 4-bedroom, 3-bath home offering a functional layout with plenty of room to live, work, and entertain. The home features a dedicated office and a built-in work area with its own closet, providing a flexible space for a home office, homework station, or additional storage. The primary suite features an en suite bath with a garden Jacuzzi tub, separate shower, and large walk-in closet. The kitchen is equipped with appliances and opens into the main living areas. Outside is fully fenced backyard and covered patio. The home also features a spacious three-car garage with custom built-in shelving for additional storage and organization. The roof is only 5 years old, offering an added benefit for future homeowners. Located in Flood Zone X. Schedule your private showing today!
Property Features
Property Type: Residential - Single Family
Cooling: Central Air
Fenced: Yes
Fireplaces: 1
Garage: 3
Heating: Central
Home Style: Acadian
Lot Size: 0.23 Acres
Roof Type: Composition
Stories: 1.0
Year Built: 2003
Feature Descriptions
Appliances: Dishwasher, Microwave, Refrigerator
Area: ASC MLS Area 91
Association Fee: $630/Annually
Association Y/N: Yes
Cooling Y/N: Yes
Days on Site: 6
Exterior: Brick Siding, Stucco Siding, Other Siding
Fencing: Brick, Full, Split Rail, Wood
Fireplace Features: 1 Fireplace
Fireplace Y/N: Yes
Flooring: Ceramic Tile, Wood
Foundation: Slab
Gas: Atmos
Heating Y/N: Yes
Kitchen Features: Pantry
Lot Dimensions: 73x137
Master Bathroom: Double Vanity, Walk-In Closet(s), Separate Shower, Soaking Tub
Master Bedroom: En Suite Bath, Ceiling 9ft Plus, Ceiling Fan(s), Walk-In Closet(s)
Parking Features: 3 Cars Park, Garage
Parking Total: 3
Sewer: Public Sewer
Spa: Yes
Spa Features: Bath
SQFT Total: 2934
Water: Public
Local Schools
School District: Ascension Parish
Listed By / Shown By
Listed By
Agency Name: Keller Williams Realty-First Choice
Agency Phone: 225-744-0044
Shown By
Agency Title: Burns & Co., Inc. REALTORS®
Agency Phone: (800) 375-0608

Estimate Your Payment
Estimated Payment
$ 868.45 per month $767.82 Principal & Interest $0.00 Property Tax (data not provided by mls) $100.63 Homeowner's Insurance
12345 Old Mill Dr | MLS# 2026018436
This single family home located at 12345 Old Mill Dr, Geismar, LA 70734 is currently listed for sale with an asking price of $345,000. This property was built in 2003 and has 4 bedrooms and 3 full baths with 1908 sq. ft. Old Mill Dr is located in the Old Mill subdivision within the Ascension Parish school district. Search Old Mill real estate on www.burnsandco.com today.