


BEDS4
BATHS2 full 1 partial
SQUARE FEET2,914
MLS#2026018347
STATUSActive
PROPERTY TYPEResidential - Single Family
SUBDIVISIONCenturion Place
SCHOOLEast Baton Rouge
Property Description
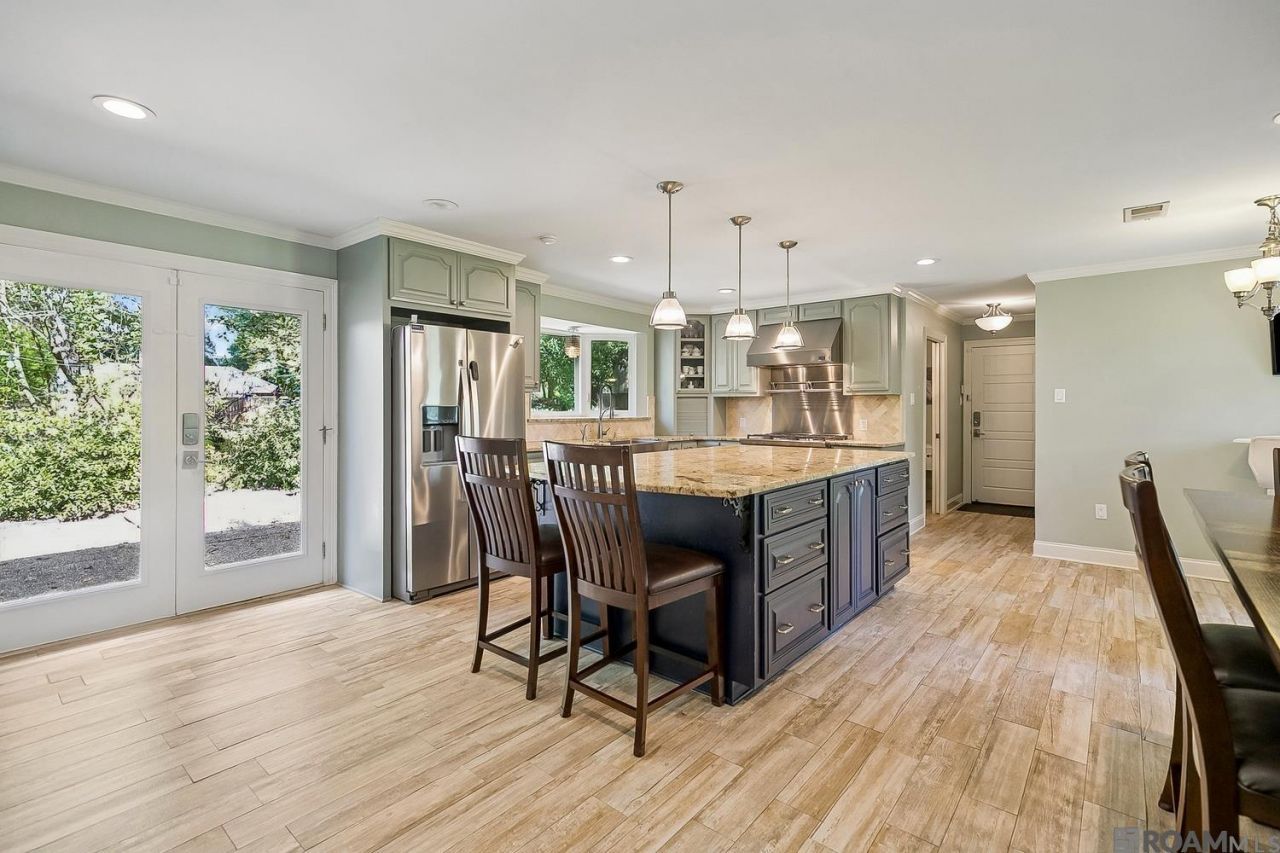
Fully renovated 4 bedroom 2.5 bath Centurion Place Subdivision home w/an incredible in-ground backyard pool & exceptional indoor & outdoor entertaining space. This stunning home offers the space, updates & features you are looking for w/no carpet. Expansive open living area features a wood beamed peaked ceiling & an enormous 37' by 23' living room designed for large gatherings. Impressive living room includes a full masonry fireplace, beautiful built-in cabinetry & abundant storage. Laminate wood flooring runs throughout w/beautiful ceramic tile in the kitchen & bathrooms. Gourmet kitchen is a true standout--featuring a DCS stainless range oven, stainless exhaust w/infrared heat lamps, stainless sink & dishwasher, oversized center island w/counter seating, custom cabinetry & exceptional storage. Huge walk-in pantry adds even more convenience. Desirable split floor plan provides privacy w/generously sized bedrooms & a spacious primary suite featuring French doors opening to the backyard patio. Spa-like primary bath features a claw foot soaking tub, custom shower w/marble & ceramic surround, custom cabinetry, dual vanities, cathedral ceiling & walk-in closets. Additional bedrooms are larger than most & offer excellent storage. Outside the backyard becomes your own private entertainment destination w/a huge concrete patio ideal for parties, barbecues & relaxing. Inground pool is separately fenced & surrounded by rock accents & additional patio space. Dedicated fire pit area creates the perfect setting for cool evenings & s'mores, while the expansive grassy yard provides room for a playground & a large garden. Home generator provides added peace of mind & the updated two car garage is wired for an EV charger. This exceptional move-in ready home delivers a rare combination of extensive renovations, oversized living spaces, a gourmet kitchen, luxurious primary suite, delightful backyard pool, abundant storage, generator & EV ready garage--all in one highly desirable home.
Property Features
Property Type: Residential - Single Family
Cooling: 2 or More Units Cool, Wall Unit(s), Ceiling Fan(s)
Fenced: Yes
Fireplaces: 1
Garage: 2
Heating: Central, Gas Heat
Home Style: Traditional
Lot Size: 0.78 Acres
Roof Type: Shingle
Stories: 1.0
Year Built: 1977
Amenities
Breakfast Bar
Eat-in Kitchen
Attic Access
Built-in Features
Ceiling 9'+
Beamed Ceilings
Cathedral Ceiling(s)
Ceiling Varied Heights
Crown Molding
Attic Storage
Landscaped
Lighting
Feature Descriptions
Appliances: Gas Stove Con, Gas Cooktop, Dishwasher, Disposal, Microwave, Range/Oven, Range Hood, Stainless Steel Appliance(s)
Area: EBR MLS Area 42
Association Fee: $100/Annually
Association Fee Includes: Accounting, Common Areas, Maint Subd Entry HOA
Association Y/N: Yes
Community Features: Other
Cooling Y/N: Yes
Days on Site: 9
Exterior: Brick Siding, Vinyl Siding, Frame
Fencing: Full, Privacy, Wood
Fireplace Features: Outside,1 Fireplace, Masonry, Wood Burning
Fireplace Y/N: Yes
Flooring: Ceramic Tile, Laminate
Foundation: Slab
Gas: Entergy
Heating Y/N: Yes
Kitchen Features: Granite Counters, Kitchen Island, Pantry, Cabinets Custom Built
Laundry: Electric Dryer Hookup, Inside, Washer/Dryer Hookups
Lot: Garden, Shade Tree(s)
Lot Dimensions: 86x245x134x228
Master Bathroom: Double Vanity, Dressing Area, Multi Head Shower, Separate Shower, Clawfoot Tub
Master Bedroom: En Suite Bath, Ceiling 9ft Plus, Ceiling Fan(s), Walk-In Closet(s), Split, Master Downstairs, Dressing Room
Other Equipment: Generator: Whole House
Other Structures: Storage Shed/Bldg.
Parking Features: 2 Cars Park, Garage Faces Rear, Off Street, Concrete, Garage Door Opener
Parking Total: 2
Patio/Porch Features: Patio: Open, Porch, Patio: Concrete
Pool Features: In Ground, Liner
Security: Security System, Smoke Detector(s)
Sewer: Public Sewer
SQFT Total: 3907
Swimming Pool: Yes
Utilities: Cable Connected
Water: Public
Window Features: Window Treatments, Sm Window Trtmt.
Local Schools
School District: East Baton Rouge
Listed By / Shown By
Listed By
Agency Name: Coldwell Banker ONE
Agency Phone: 225-925-2500
Shown By
Agency Title: Burns & Co., Inc. REALTORS®
Agency Phone: (800) 375-0608

Estimate Your Payment
Estimated Payment
$ 1,006.89 per month $890.23 Principal & Interest $0.00 Property Tax (data not provided by mls) $116.67 Homeowner's Insurance
1233 Crossbow Dr | MLS# 2026018347
This single family home located at 1233 Crossbow Dr, Baton Rouge, LA 70816 is currently listed for sale with an asking price of $400,000. This property was built in 1977 and has 4 bedrooms and 2 full and 1 partial baths with 2914 sq. ft. Crossbow Dr is located in the Centurion Place subdivision within the East Baton Rouge school district. Search Centurion Place real estate on www.burnsandco.com today.