


BEDS3
BATHS2 full
SQUARE FEET1,629
MLS#200MBL
STATUSActive
PROPERTY TYPEResidential - Single Family
SUBDIVISIONHidden Haven
SCHOOLLafayette Parish
Property Description
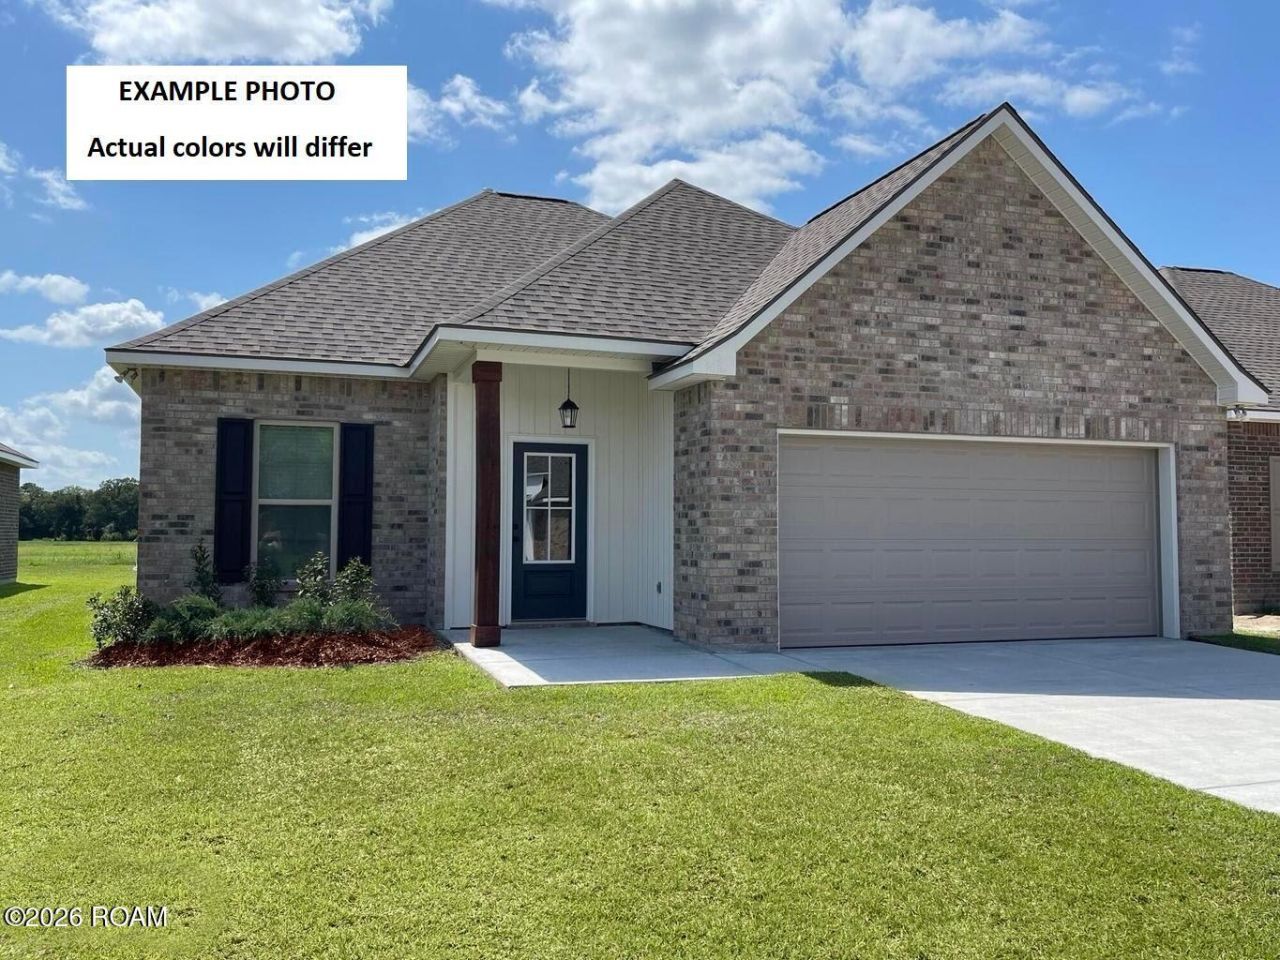
Brand NEW Construction built by DSLD HOMES in Hidden Haven! The DALTON IV G offers a spacious, open-concept floor plan featuring 3 bedrooms and 2 full bathrooms, designed with comfort, style, and functionality in mind!This beautiful NEW home includes upgraded cabinet hardware, luxury vinyl plank flooring added in all bedrooms and framed bathroom mirrors. Special features include: granite counters throughout, kitchen island, walk-in pantry, undermount single bowl kitchen sink, energy-efficient appliances (stainless electric range, dishwasher, and microwave hood), and a spacious primary suite featuring two walk-in closets, a relaxing garden tub, and a separate shower. Additional highlights include a tankless gas water heater, vinyl plank flooring in living area and all wet areas, Low-E tilt-in windows, smart Wi-Fi thermostat, covered patio, post-tension slab, and a fully sodded yard with seasonal landscaping.Enjoy the peace of mind of brand-new construction, energy-efficient features, and thoughtful upgrades throughout. There's so much to love about this home!
Property Features
Property Type: Residential - Single Family
Cooling: Central Air, Ceiling Fan(s)
Garage: 2
Heating: Central, Natural Gas
Home Style: Traditional
Lot Size: 0.14 Acres
Roof Type: Shingle
Stories: 1.0
Year Built: 2027
Amenities
Double Vanity
Dual Closets
Kitchen Island
Open Floorplan
Pantry
Smart Thermostat
Walk-In Closet(s)
Separate Shower
Lighting
Feature Descriptions
Appliances: Disposal, Dishwasher, Electric Range, Microwave, Gas Water Heater, Tankless Water Heater, Electric Stove Connection
Association Fee Includes: Insurance, Accounting, Management
Days on Site: 1
Exterior: Brick, Frame, Vinyl Siding
Flooring: Luxury Vinyl, Plank
HOA Fee: 160/ Quarterly
Laundry: Electric Dryer Hookup, Washer Hookup, Inside
Lot: Landscaped, Level
Lot Dimensions: 50X120
Parcel#: NEW
Parking: Attached Garage, Garage Door Opener
Parking Notes: Attached Garage, Garage Door Opener
Sewer: Public Sewer
Utilities: Other
Water: Public
Local Schools
High School: Carencro
Middle School: Acadian
Elementary School: Evangeline
School District: Lafayette Parish
Listed By / Shown By
Listed By
Agency Name: Cicero Realty, LLC
Shown By
Agency Title: Burns & Co., Inc. REALTORS®
Agency Phone: (800) 375-0608

Estimate Your Payment
Estimated Payment
$ 641.10 per month $566.82 Principal & Interest $0.00 Property Tax (data not provided by mls) $74.28 Homeowner's Insurance
123 Oak Haven Drive | MLS# 200MBL
This single family home located at 123 Oak Haven Drive , Lafayette, LA 70507 is currently listed for sale with an asking price of $254,683. This property was built in 2027 and has 3 bedrooms and 2 full baths with 1629 sq. ft. Oak Haven Drive is located in the Hidden Haven subdivision within the Lafayette Parish school district. Search Hidden Haven real estate on www.burnsandco.com today.