


BEDS3
BATHS2 full
SQUARE FEET1,450
MLS#2026014293
STATUSPending Continue to Show
PROPERTY TYPEResidential - Single Family
SUBDIVISIONSouth Point
SCHOOLLivingston Parish
Property Description
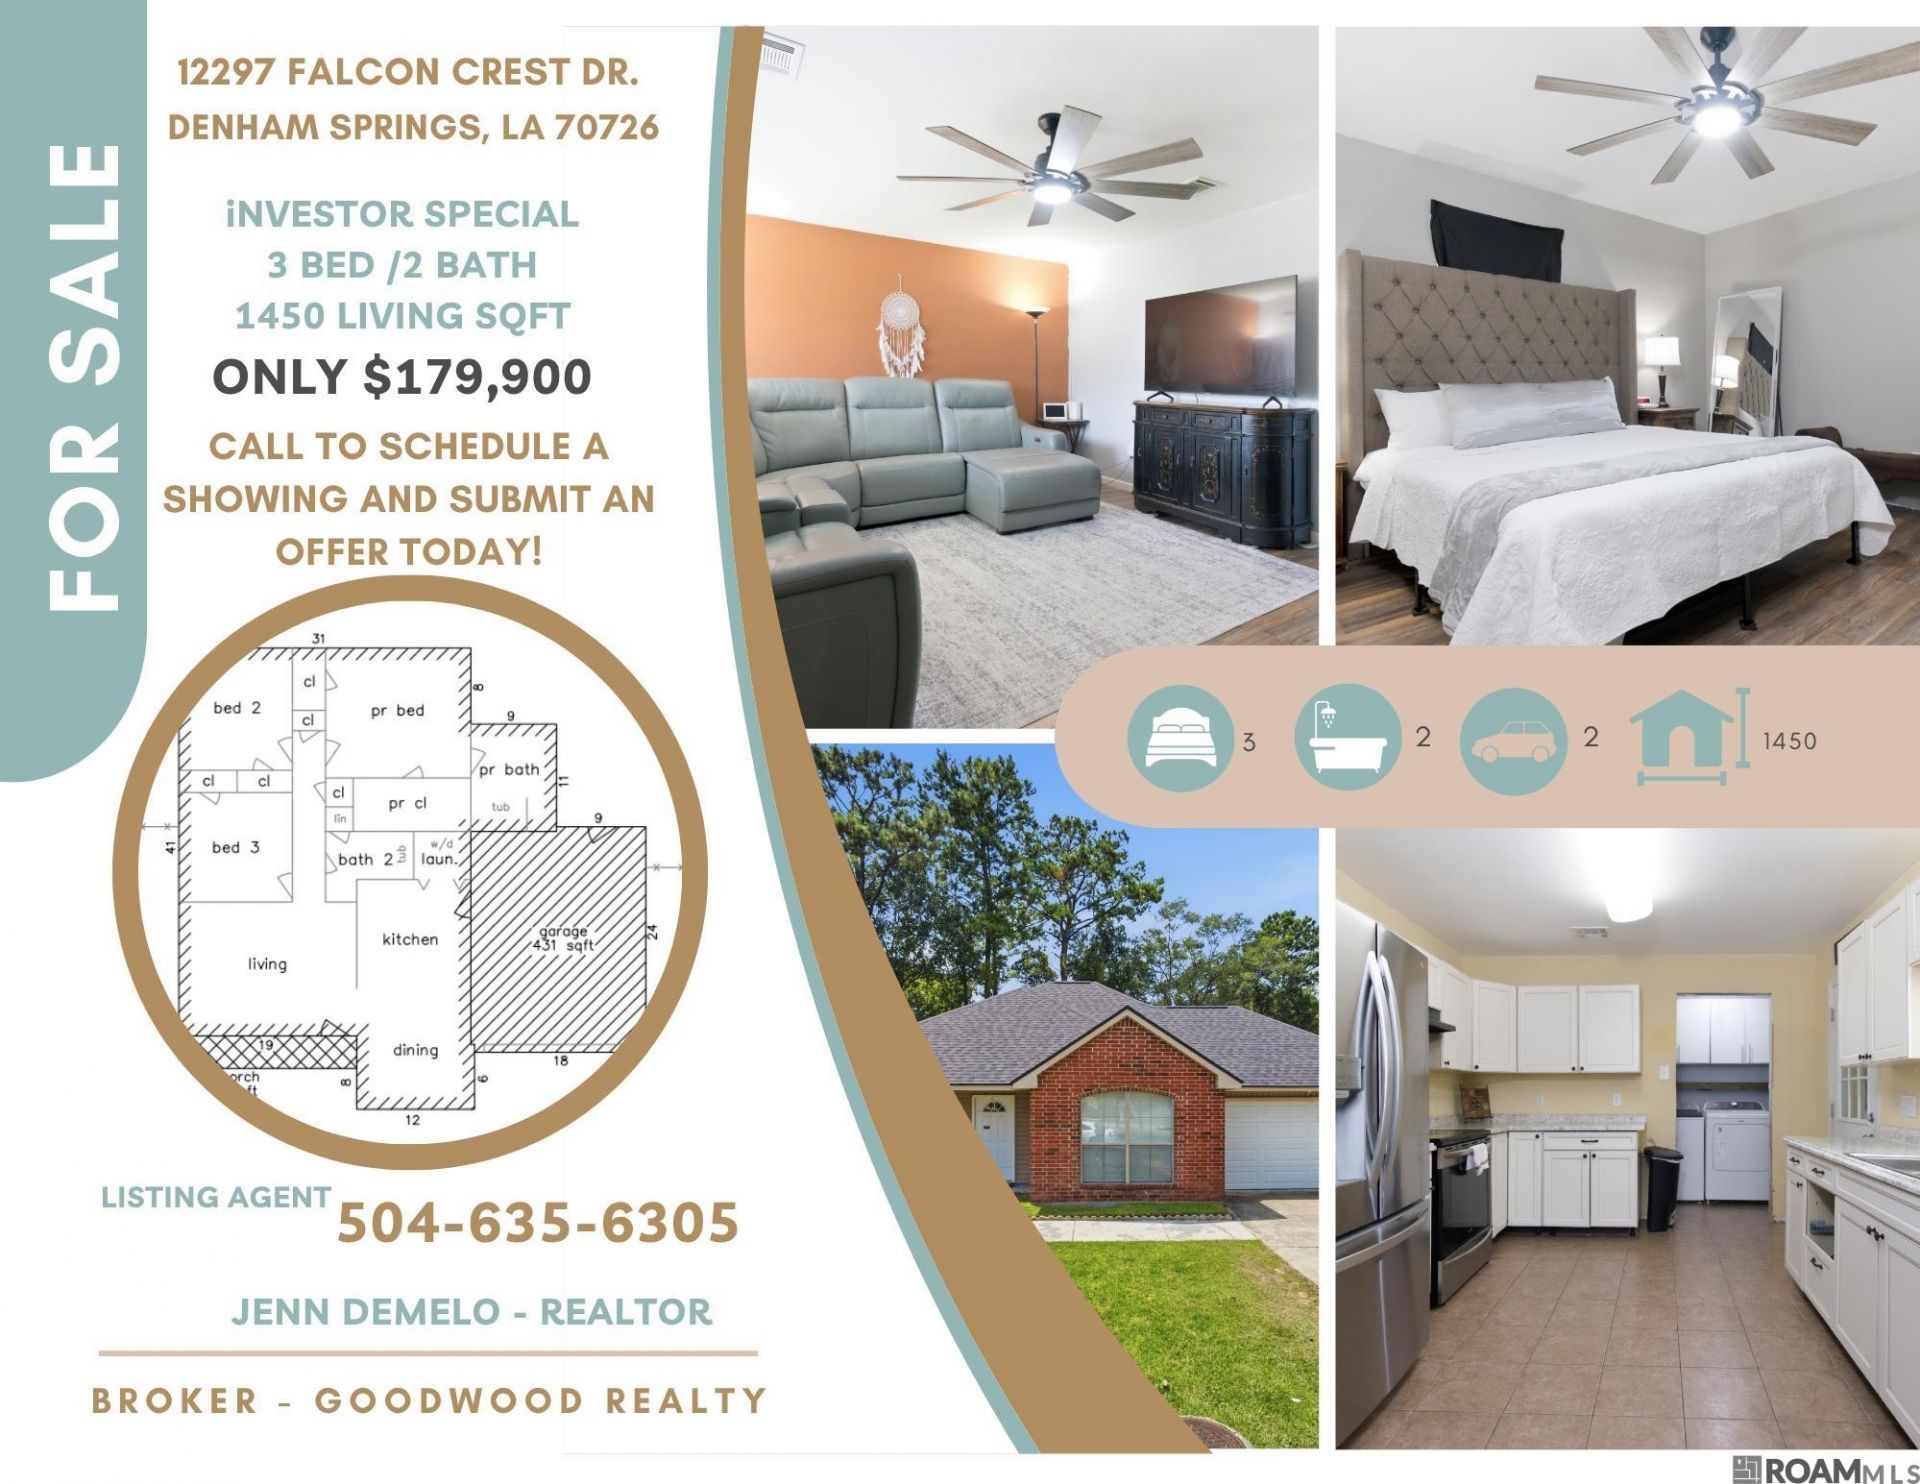
GREAT VALUE-ADD OPPORTUNITY AT 12297 FALCON CREST ST! Excellent investment property or starter home for someone willing to put in a little TLC. Located in desirable South Point Subdivision, this home features big-ticket mechanical peace of mind: 2024 complete AC/heat system, 2019 roof, and updated garage door/motor. Fully remediated from 2016 flooding with official certified inspector documentation available upon request. Home requires interior cosmetic finishing and trim work, making it the perfect candidate for an investor special or handy buyer. Property sold strict AS-IS / Where-Is, seller to make no repairs. Don't miss out on this fantastic margin potential!
Property Features
Property Type: Residential - Single Family
Cooling: Central Air
Fenced: Yes
Heating: Central
Home Style: Traditional
Lot Size: 0.40 Acres
Roof Type: Shingle
Stories: 1.0
Year Built: 2005
Feature Descriptions
Area: LIV MLS Area 83
Association Fee: $160/Annually
Association Fee Includes: Accounting, Common Areas, Management
Association Y/N: Yes
Cooling Y/N: Yes
Days on Site: 26
Exterior: Brick Siding, Vinyl Siding, Frame
Fencing: Full, Wood
Foundation: Slab
Frontage Length: 45
Gas: None
Heating Y/N: Yes
Lot Dimensions: 45' x 150' x 158.22' x 205'
Master Bathroom: Soaking Tub
Master Bedroom: En Suite Bath, Ceiling Fan(s)
Parking Features: 2 Cars Park, Concrete
Parking Total: 2
Patio/Porch Features: Patio: Concrete
Sewer: Public Sewer
SQFT Total: 1945
Water: Public
Local Schools
School District: Livingston Parish
Listed By / Shown By
Listed By
Agency Name: Goodwood Realty
Agency Phone: 225-366-9993
Shown By
Agency Title: Burns & Co., Inc. REALTORS®
Agency Phone: (800) 375-0608

Estimate Your Payment
Estimated Payment
$ 452.85 per month $400.38 Principal & Interest $0.00 Property Tax (data not provided by mls) $52.47 Homeowner's Insurance
12297 Falcon Crest Dr | MLS# 2026014293
This single family home located at 12297 Falcon Crest Dr, Denham Springs, LA 70726 is currently listed for sale with an asking price of $179,900. This property was built in 2005 and has 3 bedrooms and 2 full baths with 1450 sq. ft. Falcon Crest Dr is located in the South Point subdivision within the Livingston Parish school district. Search South Point real estate on www.burnsandco.com today.