


BEDS4
BATHS2 full 1 partial
SQUARE FEET2,904
MLS#2026009353
STATUSActive
PROPERTY TYPEResidential - Single Family
SUBDIVISIONOak Hills Place
SCHOOLEast Baton Rouge
Property Description
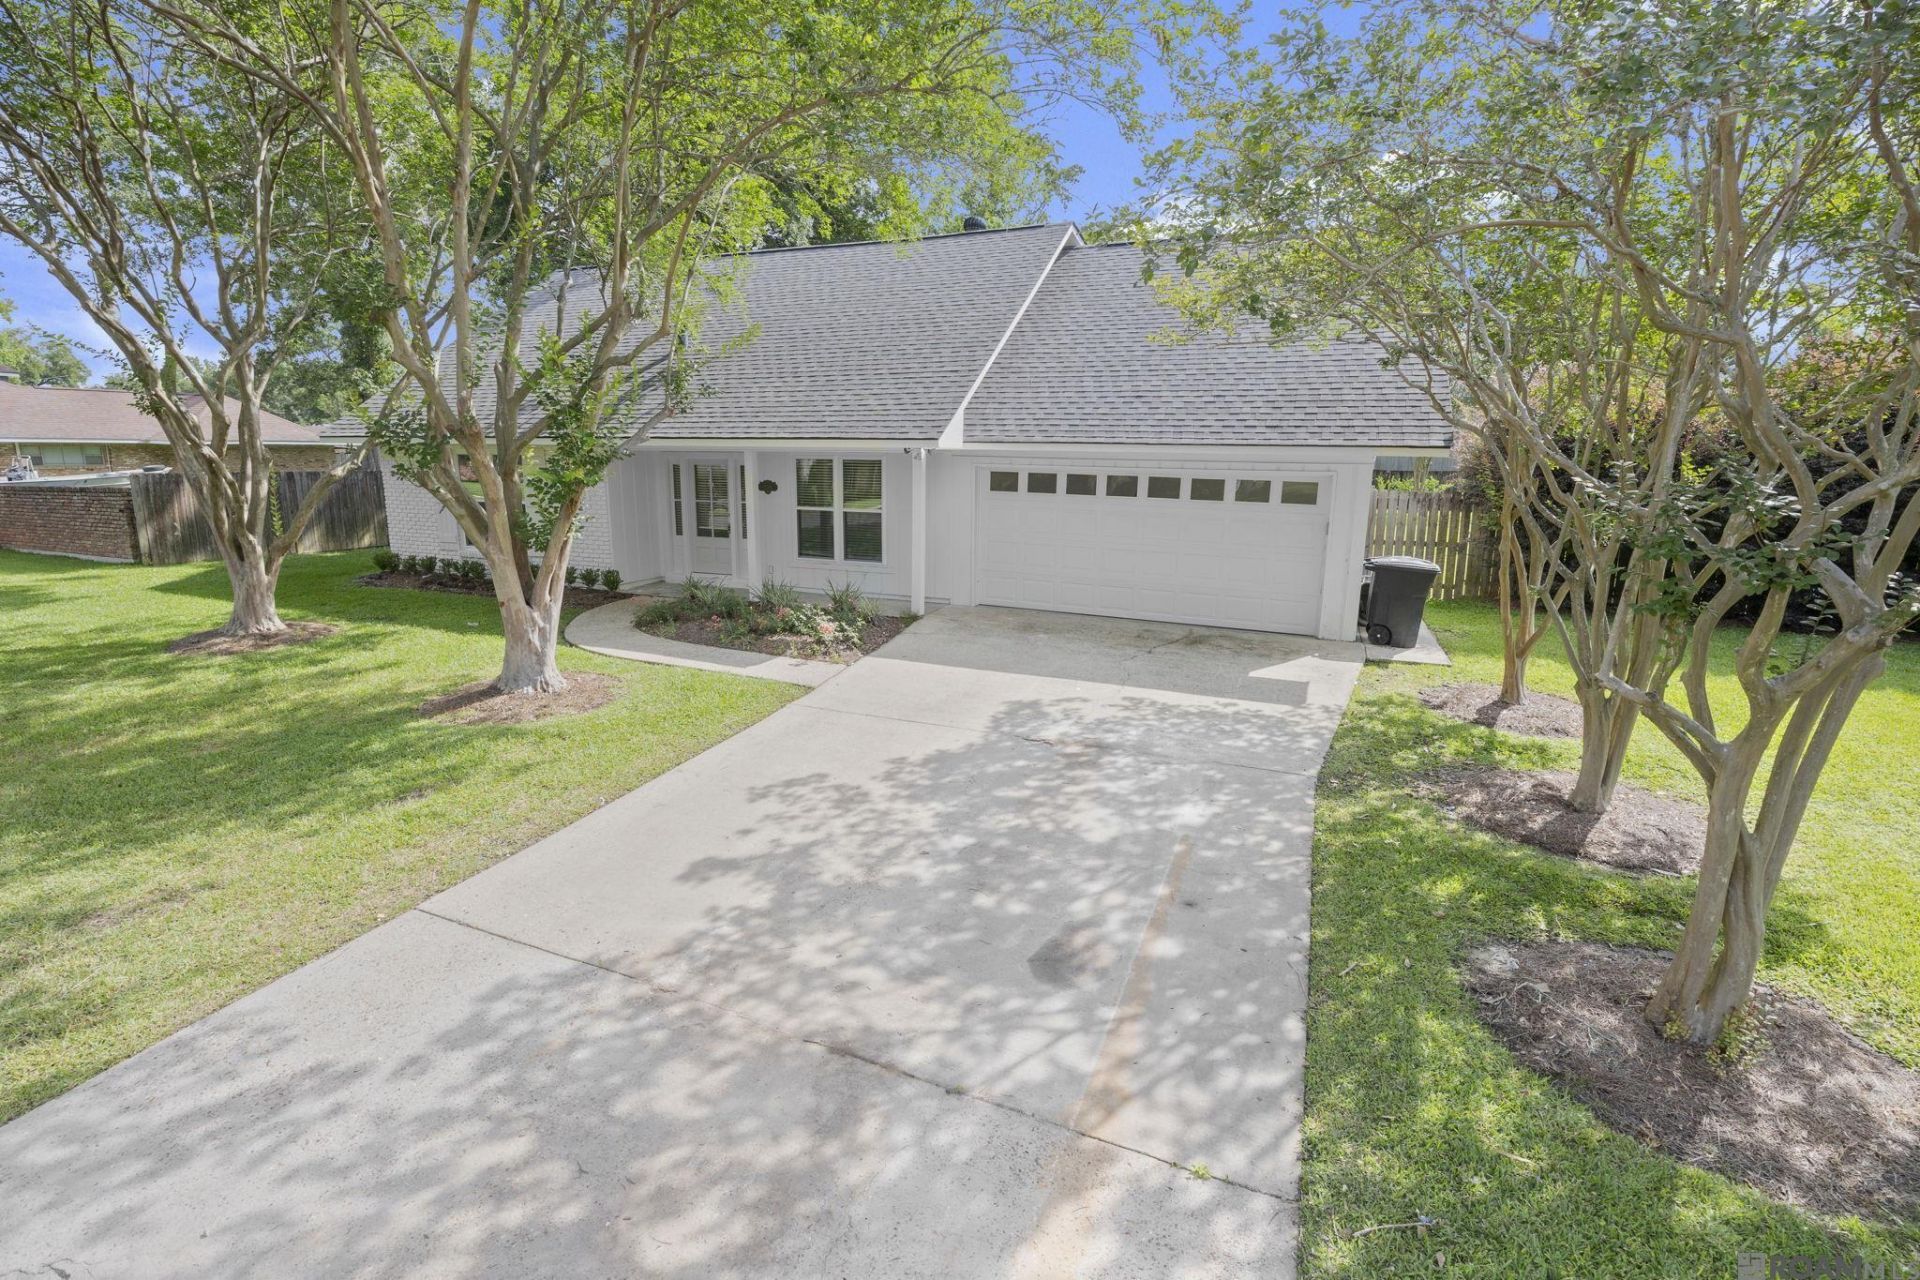
Stunning Fully Renovated Home in Highly Desirable Neighborhood! Welcome to this beautifully updated 4-bedroom, 2.5-bath home offering over 2,900 square feet of thoughtfully designed living space. Situated on a spacious corner lot, this move-in-ready property has been completely renovated with modern finishes, stylish upgrades, and exceptional attention to detail throughout. The open and inviting floor plan features generous living and entertaining areas, a beautifully updated kitchen, spacious bedrooms, and a luxurious primary suite. Every inch of this home has been refreshed to blend timeless style with today's conveniences. Enjoy outdoor living with ample yard space, enhanced curb appeal, and the added privacy and presence of a large corner lot. Located in one of the area's most sought-after neighborhoods, this home offers the perfect combination of comfort, style, and location. A rare opportunity to own a turnkey home with space, upgrades, and prime location?schedule your private showing today! Owner/ Agent
Property Features
Property Type: Residential - Single Family
Cooling: 2 or More Units Cool, Central Air
Fenced: Yes
Fireplaces: 1
Garage: 4
Heating: 2 or More Units Heat, Central, Gas Heat
Home Style: Acadian
Lot Size: 0.46 Acres
Roof Type: Shingle
Stories: 2.0
Year Built: 1970
Amenities
Eat-in Kitchen
Crown Molding
Attic Storage
Landscaped
Feature Descriptions
Appliances: Electric Cooktop, Dishwasher, Disposal, Microwave, Range/Oven
Area: EBR MLS Area 53
Association Y/N: Yes
Cooling Y/N: Yes
Days on Site: 51
Exterior: Brick Siding, Wood Siding, Brick, Frame
Fencing: Full, Privacy
Fireplace Features: 1 Fireplace, Gas Log
Fireplace Y/N: Yes
Flooring: Wood
Foundation: Slab
Gas: Delta Utilities
Heating Y/N: Yes
Kitchen Features: Counters Solid Surface, Pantry, Cabinets Custom Built
Laundry: Laundry Room, Electric Dryer Hookup, Inside, Washer/Dryer Hookups
Lot: Corner Lot
Lot Dimensions: 103x164
Master Bathroom: Double Vanity, Walk-In Closet(s)
Master Bedroom: En Suite Bath, Ceiling Fan(s), Walk-In Closet(s), Master Downstairs
Parking Features: 4+ Cars Park, Garage, Driveway, Garage Door Opener
Parking Total: 4
Patio/Porch Features: Deck, Patio: Open, Porch, Patio: Concrete
Security: Security System
Sewer: Public Sewer
SQFT Total: 3366
Water: Public
Local Schools
School District: East Baton Rouge
Listed By / Shown By
Listed By
Agency Name: Premier Partners Realty
Agency Phone: 225-605-3050
Shown By
Agency Title: Burns & Co., Inc. REALTORS®
Agency Phone: (800) 375-0608

Estimate Your Payment
Estimated Payment
$ 1,333.88 per month $1,179.33 Principal & Interest $0.00 Property Tax (data not provided by mls) $154.55 Homeowner's Insurance
12269 N Lakeview Dr | MLS# 2026009353
This single family home located at 12269 N Lakeview Dr, Saint George, LA 70810 is currently listed for sale with an asking price of $529,900. This property was built in 1970 and has 4 bedrooms and 2 full and 1 partial baths with 2904 sq. ft. N Lakeview Dr is located in the Oak Hills Place subdivision within the East Baton Rouge school district. Search Oak Hills Place real estate on www.burnsandco.com today.