


BEDS4
BATHS3 full 1 partial
SQUARE FEET3,025
MLS#2026014573
STATUSActive
PROPERTY TYPEResidential - Single Family
SUBDIVISIONParks Of Dutchtown The
SCHOOLAscension Parish
Property Description
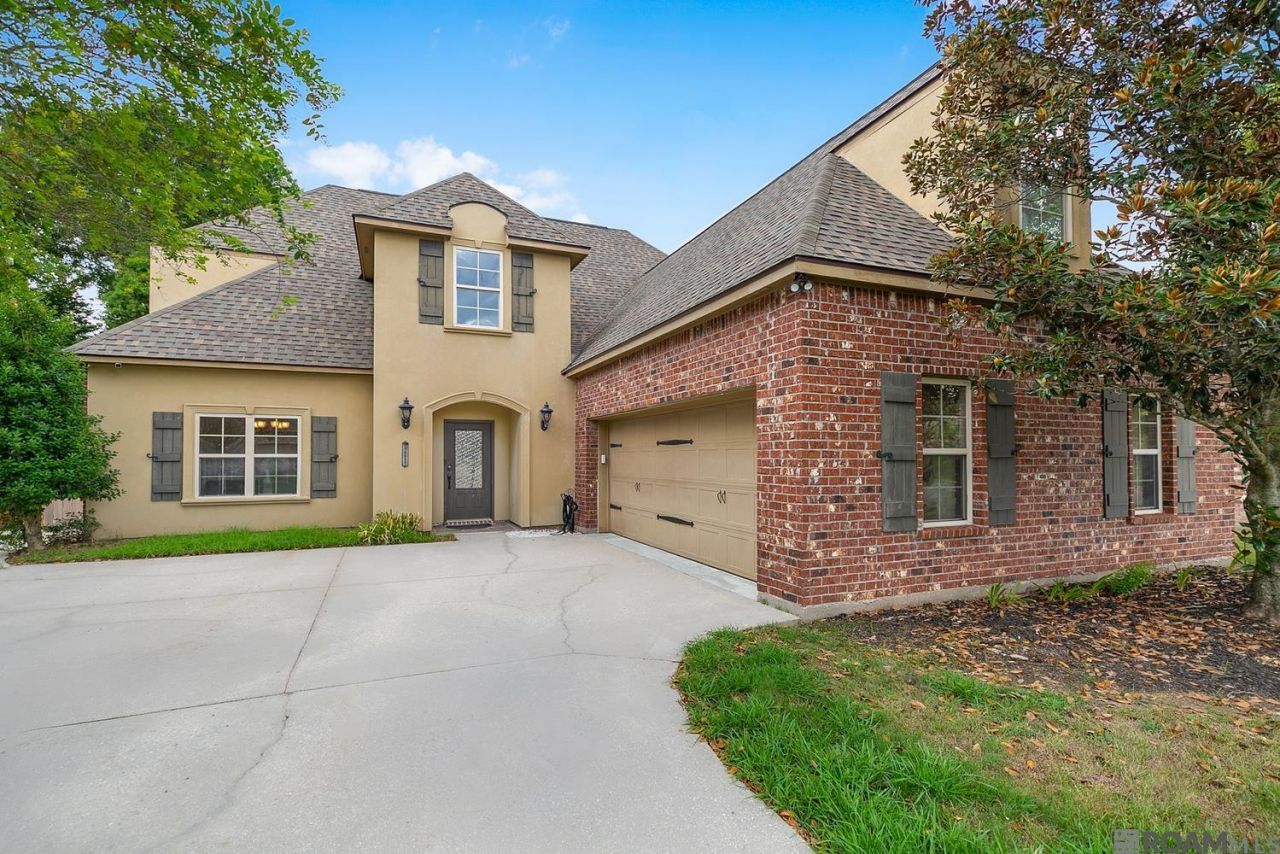
*Seller is offering $5,000 towards buyers closing cost*!!! Charming 4BR/3.5BA home in The Parks of Dutchtown! Step into a grand foyer leading to a spacious great room with 18-ft ceilings and an open layout perfect for gathering. The kitchen features quartz countertops, custom backsplash, plenty of cabinets, and a large island made for hosting. The primary suite offers a relaxing, spa-style bath and generous closet space. Upstairs includes an office/flex area. Enjoy your private backyard oasis with a saltwater pool?ideal for unwinding on warm Louisiana days. Located in a highly sought-after Geismar neighborhood close to great schools and everyday conveniences.
Property Features
Property Type: Residential - Single Family
Cooling: Central Air
Fireplaces: 1
Garage: 4
Heating: Central, Electric
Home Style: Traditional
Lot Size: 0.25 Acres
Roof Type: Shingle
Stories: 2.0
Year Built: 2006
Feature Descriptions
Area: ASC MLS Area 91
Association Fee: $350/Annually
Association Fee Includes: Accounting, Maint Subd Entry HOA, Common Area Maintenance
Association Y/N: Yes
Community Features: Community Pool
Cooling Y/N: Yes
Days on Site: 30
Exterior: Brick Siding, Stucco Siding
Fireplace Features: 1 Fireplace
Fireplace Y/N: Yes
Foundation: Slab
Gas: City/Parish
Heating Y/N: Yes
Laundry: Laundry Room
Lot Dimensions: 75X145
Master Bathroom: Double Vanity,2 Closets or More, Walk-In Closet(s), Separate Shower
Master Bedroom: En Suite Bath, Ceiling Fan(s), Walk-In Closet(s), Master Downstairs
Parking Features: 4+ Cars Park, Garage, Garage Door Opener
Parking Total: 4
Patio/Porch Features: Patio: Concrete
Pool Features: In Ground, Salt Water
Security: Security System, Smoke Detector(s)
Sewer: Public Sewer
SQFT Total: 3025
Swimming Pool: Yes
Water: Public
Local Schools
School District: Ascension Parish
Listed By / Shown By
Listed By
Agency Name: Dawson Grey Real Estate
Agency Phone: 225-325-5555
Shown By
Agency Title: Burns & Co., Inc. REALTORS®
Agency Phone: (800) 375-0608

Estimate Your Payment
Estimated Payment
$ 1,082.16 per month $956.77 Principal & Interest $0.00 Property Tax (data not provided by mls) $125.39 Homeowner's Insurance
12249 Canterbury Park Dr | MLS# 2026014573
This single family home located at 12249 Canterbury Park Dr, Geismar, LA 70734 is currently listed for sale with an asking price of $429,900. This property was built in 2006 and has 4 bedrooms and 3 full and 1 partial baths with 3025 sq. ft. Canterbury Park Dr is located in the Parks Of Dutchtown The subdivision within the Ascension Parish school district. Search Parks Of Dutchtown The real estate on www.burnsandco.com today.