


BEDS3
BATHS2 full
SQUARE FEET1,815
MLS#2026014825
STATUSActive
PROPERTY TYPEResidential - Single Family
SUBDIVISIONIberville Terrace
SCHOOLEast Baton Rouge
Property Description
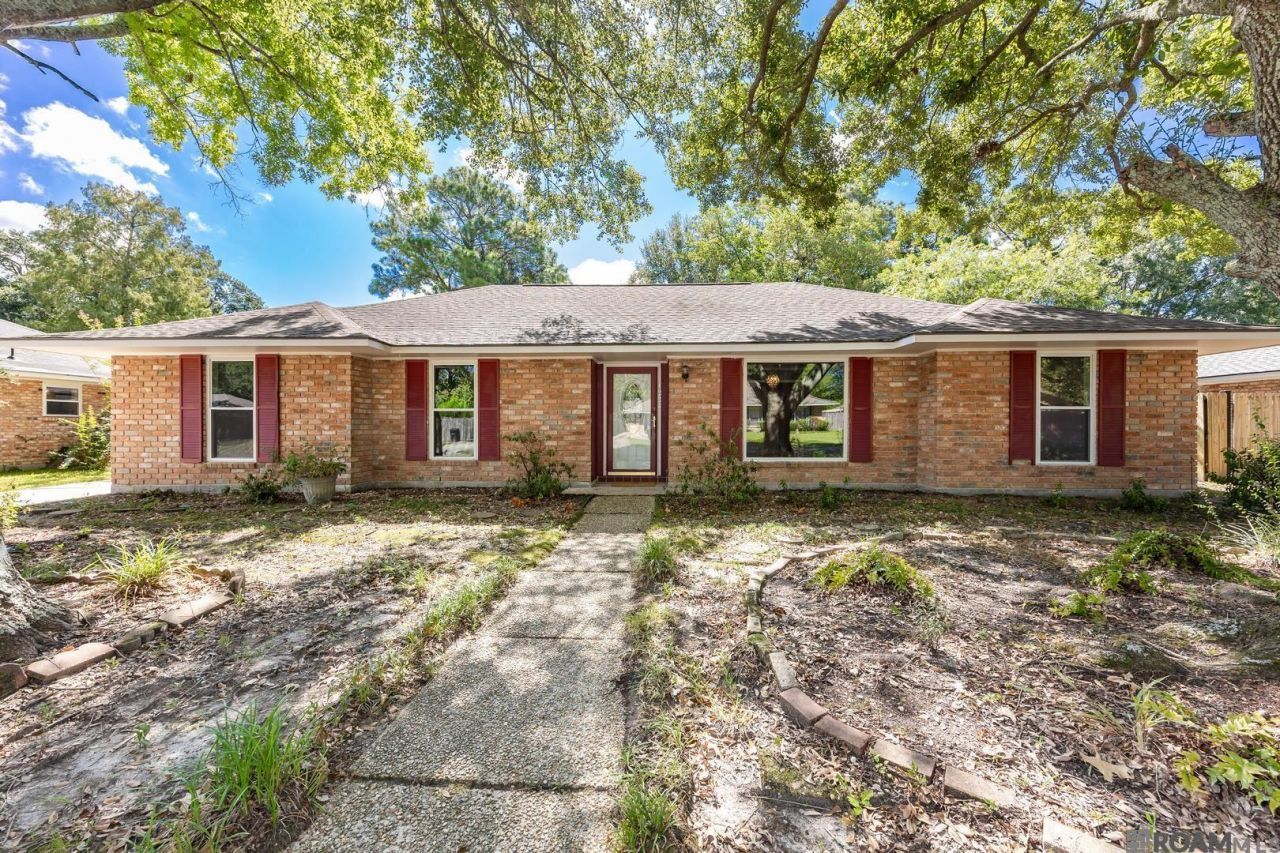
Beautiful 3BR 2 BA home ideally located in the heart of Baton rouge in Iberville Trace subdivision. This inviting home features an elegantly updated kitchen with granite countertops, decorative backsplash, gas cooktop, wall oven and painted cabinetry offering abundant storage. The spacious living room is highlighted by a fireplace framed with a brick hearth, creating a warm and welcoming space for relaxing or entertaining. The formal dining area features a large glass window that fills the space with lovely natural light. Flooring throughout the home consists of ceramic tile and laminate for easy maintenance. The exterior offers a rear-entry, attached, carport tucked behind a gated privacy fence, along with plenty of additional off-street parking. Conveniently located near popular restaurants, shopping, commercial and retail businesses, with easy access to the I-10 corridor for convenient commuting throughout the Baton Rouge area. This beautiful home is a must-see. Schedule your showing today.
Property Features
Property Type: Residential - Single Family
Cooling: Central Air, Ceiling Fan(s)
Fenced: Yes
Fireplaces: 1
Heating: Central
Home Style: Traditional
Lot Size: 0.26 Acres
Roof Type: Shingle
Stories: 1.0
Year Built: 1981
Amenities
Eat-in Kitchen
Attic Access
Ceiling Varied Heights
Walk-Up Attic
Lighting
Feature Descriptions
Appliances: Gas Cooktop, Dishwasher, Disposal, Oven
Area: EBR MLS Area 53
Carport Y/N: Yes
Cooling Y/N: Yes
Days on Site: 25
Exterior: Brick Siding, Brick
Fencing: Full, Privacy
Fireplace Features: 1 Fireplace
Fireplace Y/N: Yes
Flooring: Ceramic Tile, Laminate
Foundation: Slab
Frontage Length: 80
Gas: Delta Utilities
Heating Y/N: Yes
Kitchen Features: Granite Counters, Kitchen Island, Cabinets Custom Built
Laundry: Electric Dryer Hookup, Washer Hookup, Inside, Washer/Dryer Hookups
Lot Dimensions: 80 x 138
Master Bathroom: Double Vanity, Shower Combo
Master Bedroom: En Suite Bath, Ceiling Fan(s)
Parking Features: 2 Cars Park, Attached, Carport Rear Park, Covered, Off Street, Concrete, Driveway
Parking Total: 2
Patio/Porch Features: Covered, Patio: Open, Patio: Concrete, Patio: Oversized
Security: Smoke Detector(s)
Sewer: Public Sewer
SQFT Total: 2358
Water: Public
Window Features: Window Treatments
Local Schools
School District: East Baton Rouge
Listed By / Shown By
Listed By
Agency Name: Compass - Perkins
Agency Phone: 225-769-1500
Shown By
Agency Title: Burns & Co., Inc. REALTORS®
Agency Phone: (800) 375-0608

Estimate Your Payment
Estimated Payment
$ 672.10 per month $594.23 Principal & Interest $0.00 Property Tax (data not provided by mls) $77.88 Homeowner's Insurance
1224 Rue Desiree | MLS# 2026014825
This single family home located at 1224 Rue Desiree, Baton Rouge, LA 70810 is currently listed for sale with an asking price of $267,000. This property was built in 1981 and has 3 bedrooms and 2 full baths with 1815 sq. ft. Rue Desiree is located in the Iberville Terrace subdivision within the East Baton Rouge school district. Search Iberville Terrace real estate on www.burnsandco.com today.