


BEDS3
BATHS2 full
SQUARE FEET1,472
MLS#2026012407
STATUSActive
PROPERTY TYPEResidential - Single Family
SUBDIVISIONEvangeline Trace
SCHOOLLivingston Parish
Property Description
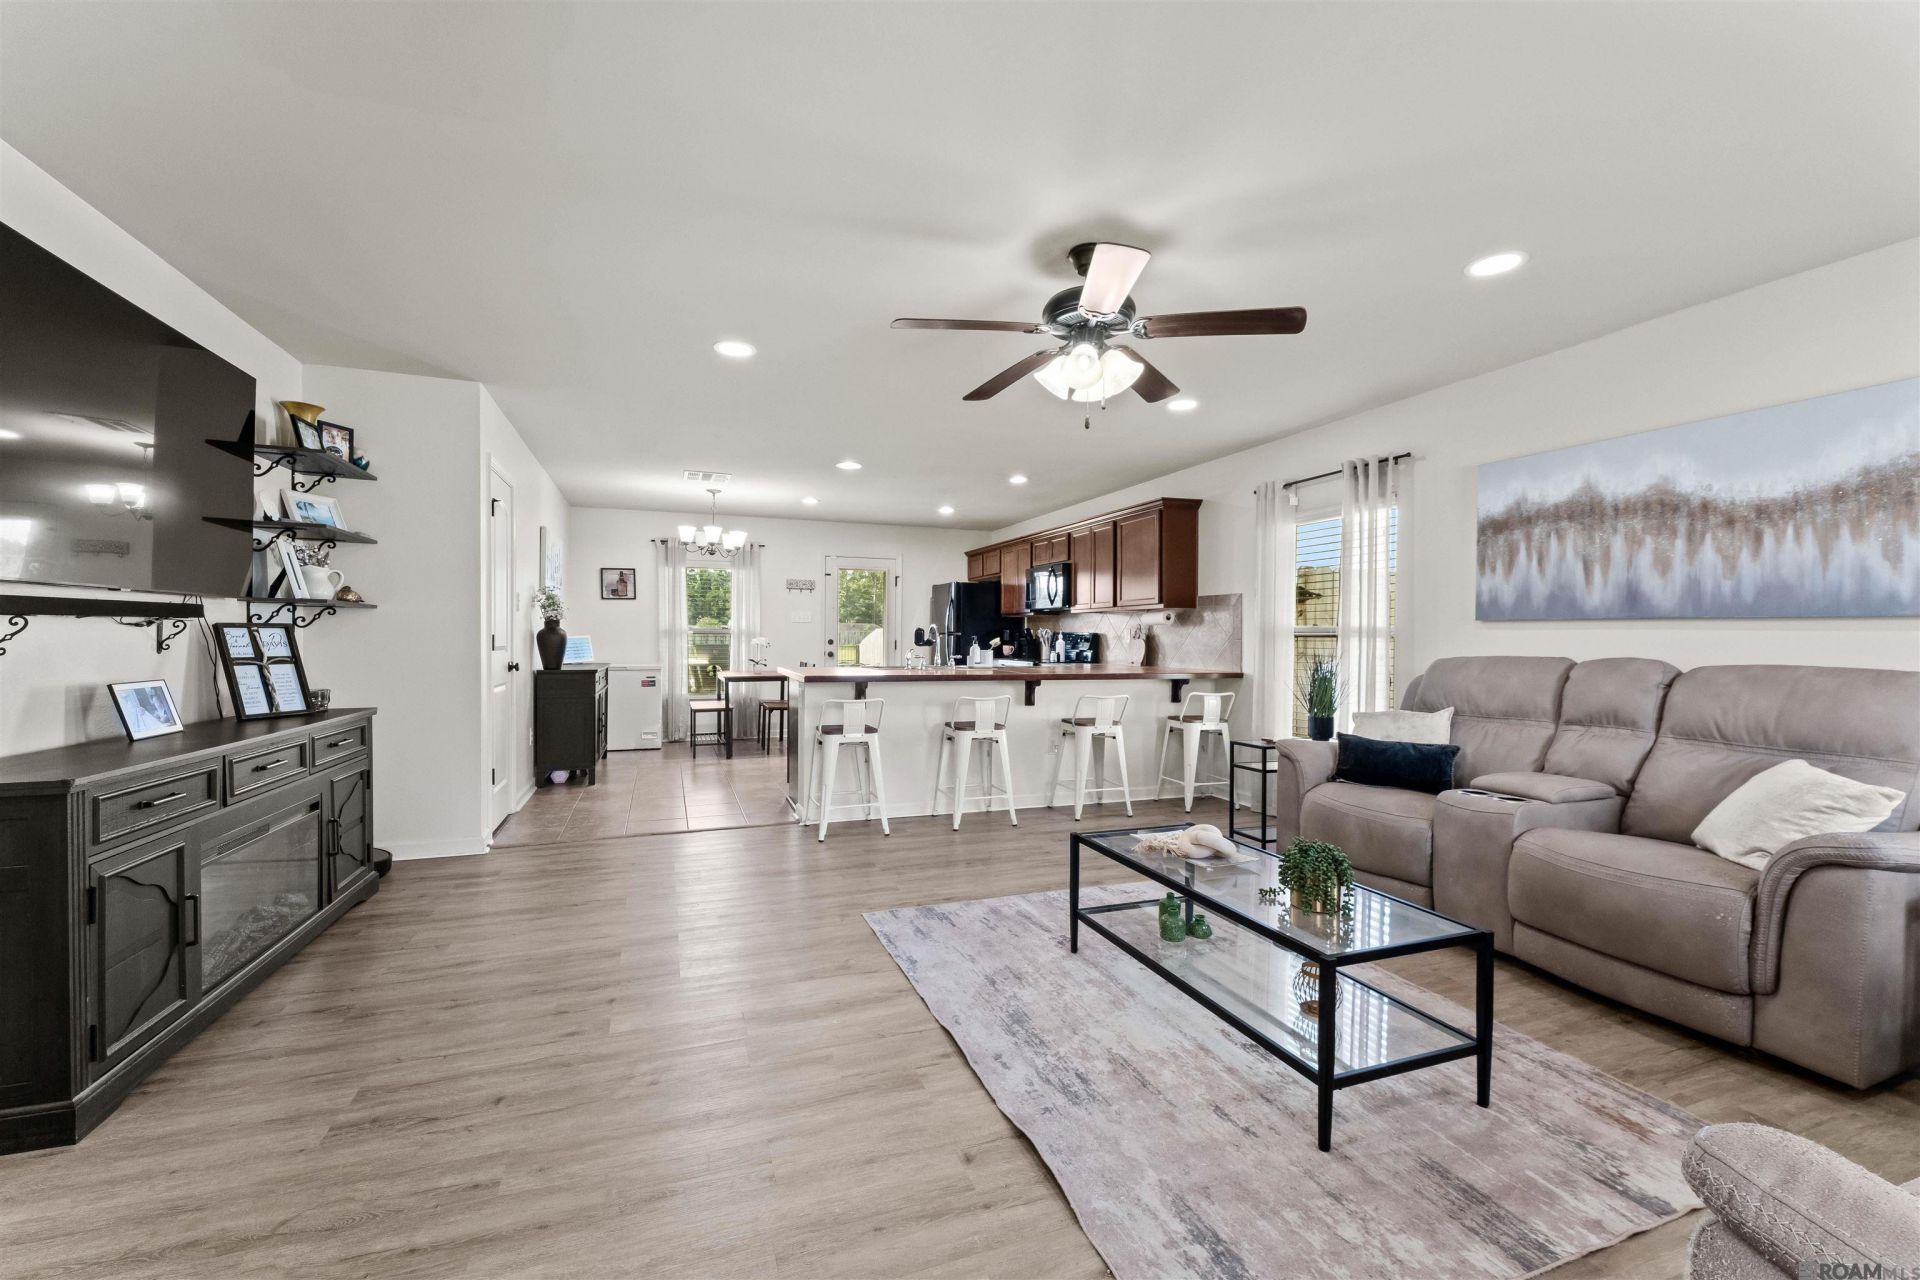
**Seller is willing to contribute to an interest rate buy down with an acceptable offer* See flyer in docs* Adorable 3-bedroom, 2-bath home with an open floor plan and peaceful pond views in desirable Evangeline Trace! The fully fenced backyard overlooks the water and provides a private retreat to relax from the covered patio. Walking into this home you are greeted with an open floor plan & neutral colors. Recent updates include new luxury vinyl flooring throughout all bedrooms, hallways, and living room (2024-2026), fresh interior paint, recessed living room lighting with a dimmer, and custom floating shelves. The home also offers granite countertops, birch cabinetry, energy-efficient features, Low-E windows, and radiant barrier roof decking. This home has never flooded and is located in Flood Zone X, so flood insurance is optional. Conveniently located with easy access to I-12 via the Juban or Walker exits and less than two miles from Juban Crossing, offering shopping, dining, and entertainment just minutes away.
Property Features
Property Type: Residential - Single Family
Cooling: Central Air, Ceiling Fan(s)
Fenced: Yes
Garage: 2
Heating: Central
Home Style: Traditional
Lot Size: 0.21 Acres
Roof Type: Shingle
Stories: 1.0
Year Built: 2018
Amenities
Eat-in Kitchen
Ceiling 9'+
Landscaped
Lighting
Feature Descriptions
Appliances: Electric Cooktop, Disposal, Range/Oven
Area: LIV MLS Area 83
Association Fee: $350/Annually
Association Y/N: Yes
Cooling Y/N: Yes
Days on Site: 100
Exterior: Vinyl Siding, Brick
Fencing: Wood, Wrought Iron
Flooring: Ceramic Tile, Wood
Foundation: Slab
Gas: None
Heating Y/N: Yes
Kitchen Features: Tile Counters, Pantry, Cabinets Factory Built
Laundry: Electric Dryer Hookup, Washer Hookup, Inside
Lot Dimensions: 60x150
Master Bathroom: Soaking Tub, Shower Combo
Master Bedroom: En Suite Bath, Ceiling 9ft Plus, Ceiling Fan(s), Efficiency
Parking Features: 2 Cars Park, Garage, Driveway
Parking Total: 2
Patio/Porch Features: Patio: Open, Patio: Concrete
Sewer: Public Sewer
SQFT Total: 1828
Water: Public
Window Features: Sm Window Trtmt.
Local Schools
School District: Livingston Parish
Listed By / Shown By
Listed By
Agency Name: Compass - Perkins
Agency Phone: 225-769-1500
Shown By
Agency Title: Burns & Co., Inc. REALTORS®
Agency Phone: (800) 375-0608

Estimate Your Payment
Estimated Payment
$ 565.12 per month $499.64 Principal & Interest $0.00 Property Tax (data not provided by mls) $65.48 Homeowner's Insurance
12207 Wilderness Run Dr | MLS# 2026012407
This single family home located at 12207 Wilderness Run Dr, Denham Springs, LA 70726 is currently listed for sale with an asking price of $224,500. This property was built in 2018 and has 3 bedrooms and 2 full baths with 1472 sq. ft. Wilderness Run Dr is located in the Evangeline Trace subdivision within the Livingston Parish school district. Search Evangeline Trace real estate on www.burnsandco.com today.