


BEDS3
BATHS2 full
SQUARE FEET1,339
MLS#2026016607
STATUSPending
PROPERTY TYPEResidential - Single Family
SUBDIVISIONTallow Ridge
SCHOOLAscension Parish
Property Description
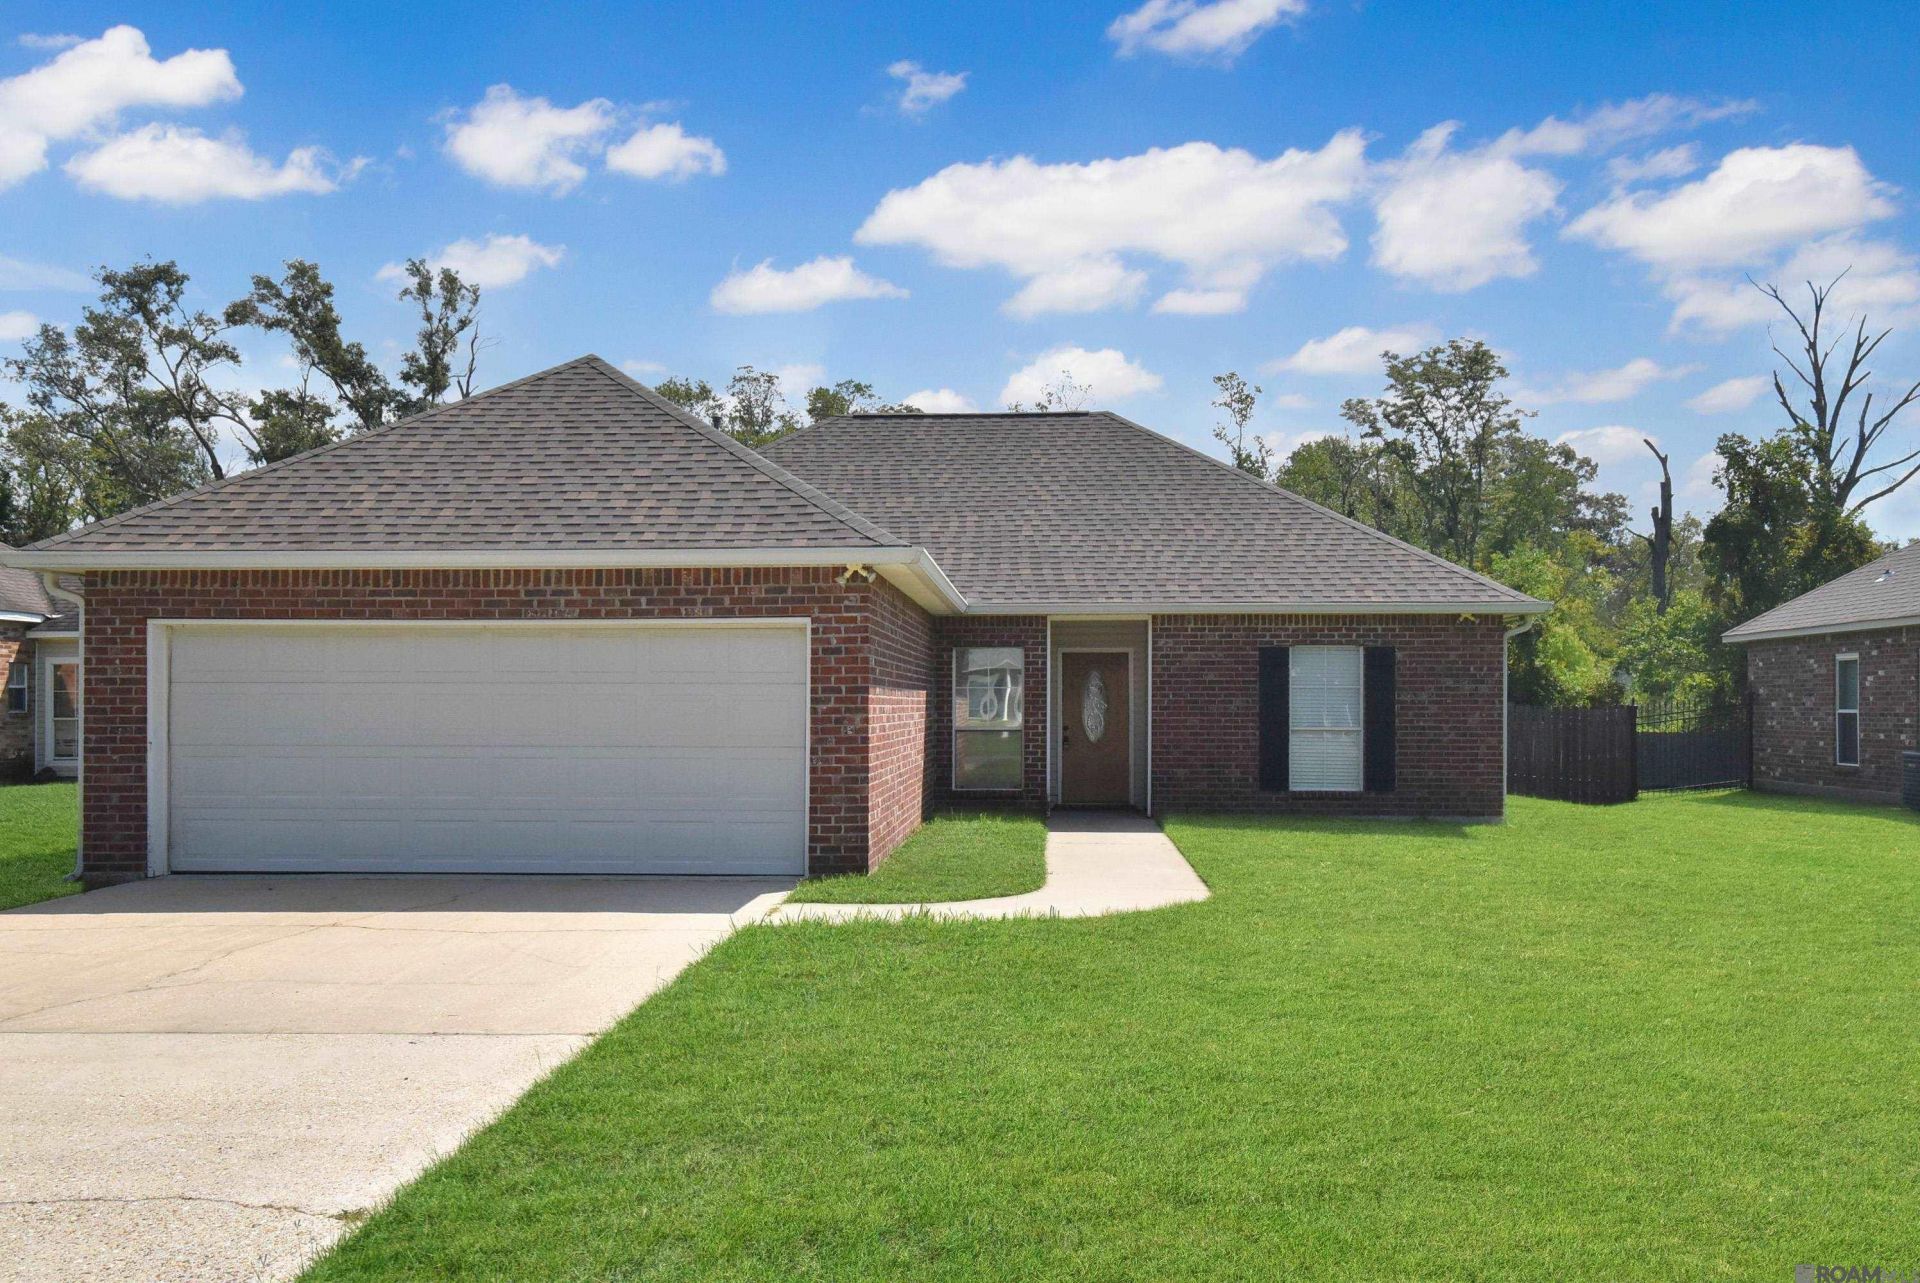
Beautifully renovated 3 bed, 2 bath home with new roof, new HVAC system (including ductwork), new water heater, new appliances, new floors, and more! There are gorgeous water resistant laminate floors throughout the home, no carpet in this beauty. The living room features a wall of windows overlooking the large, fenced backyard. The kitchen boasts stainless steel appliances, granite counters, corner sink, and large pantry. All 3 bedrooms are nice size with large closets. The patio, fenced yard, and 2 car garage are a few more features that will make you want to call this house home. Don't miss out! Owner/Agent
Property Features
Property Type: Residential - Single Family
Cooling: Central Air, Ceiling Fan(s)
Fenced: Yes
Garage: 2 car attached
Heating: Central
Home Style: Traditional
Lot Size: 0.35 Acres
Roof Type: Shingle
Stories: 1.0
Year Built: 2002
Amenities
Ceiling 9'+
Lighting
Feature Descriptions
Appliances: Elec Stove Con, Electric Cooktop, Dishwasher, Microwave, Range/Oven
Area: ASC MLS Area 91
Cooling Y/N: Yes
Days on Site: 7
Exterior: Brick Siding, Vinyl Siding, Frame
Fencing: Privacy, Wood
Flooring: Ceramic Tile, Laminate
Foundation: Slab
Frontage Length: 100
Gas: Atmos
Heating Y/N: Yes
Kitchen Features: Granite Counters, Pantry
Laundry: Electric Dryer Hookup, Washer Hookup, Inside
Lot: Rectangular Lot
Lot Dimensions: 100x152
Master Bathroom: Walk-In Closet(s), Shower Combo
Master Bedroom: En Suite Bath, Ceiling Fan(s)
Parking Features: 2 Cars Park, Attached, Garage, Garage Door Opener
Parking Total: 2
Patio/Porch Features: Patio: Open, Patio: Concrete
Property Condition: Updated/Remodeled
Security: Smoke Detector(s)
Sewer: Public Sewer
SQFT Total: 1792
Water: Public
Window Features: Window Treatments
Local Schools
School District: Ascension Parish
Listed By / Shown By
Listed By
Agency Name: Roussel Real Estate
Agency Phone: 225-744-4222
Shown By
Agency Title: Burns & Co., Inc. REALTORS®
Agency Phone: (800) 375-0608

Estimate Your Payment
Estimated Payment
$ 603.88 per month $533.91 Principal & Interest $0.00 Property Tax (data not provided by mls) $69.97 Homeowner's Insurance
12204 Tallow Ridge Dr | MLS# 2026016607
This single family home located at 12204 Tallow Ridge Dr, Gonzales, LA 70737 is currently listed for sale with an asking price of $239,900. This property was built in 2002 and has 3 bedrooms and 2 full baths with 1339 sq. ft. Tallow Ridge Dr is located in the Tallow Ridge subdivision within the Ascension Parish school district. Search Tallow Ridge real estate on www.burnsandco.com today.