


BEDS4
BATHS3 full
SQUARE FEET2,397
MLS#2026012104
STATUSActive
PROPERTY TYPEResidential - Single Family
SUBDIVISIONHunters Trace
SCHOOLEast Baton Rouge
Property Description
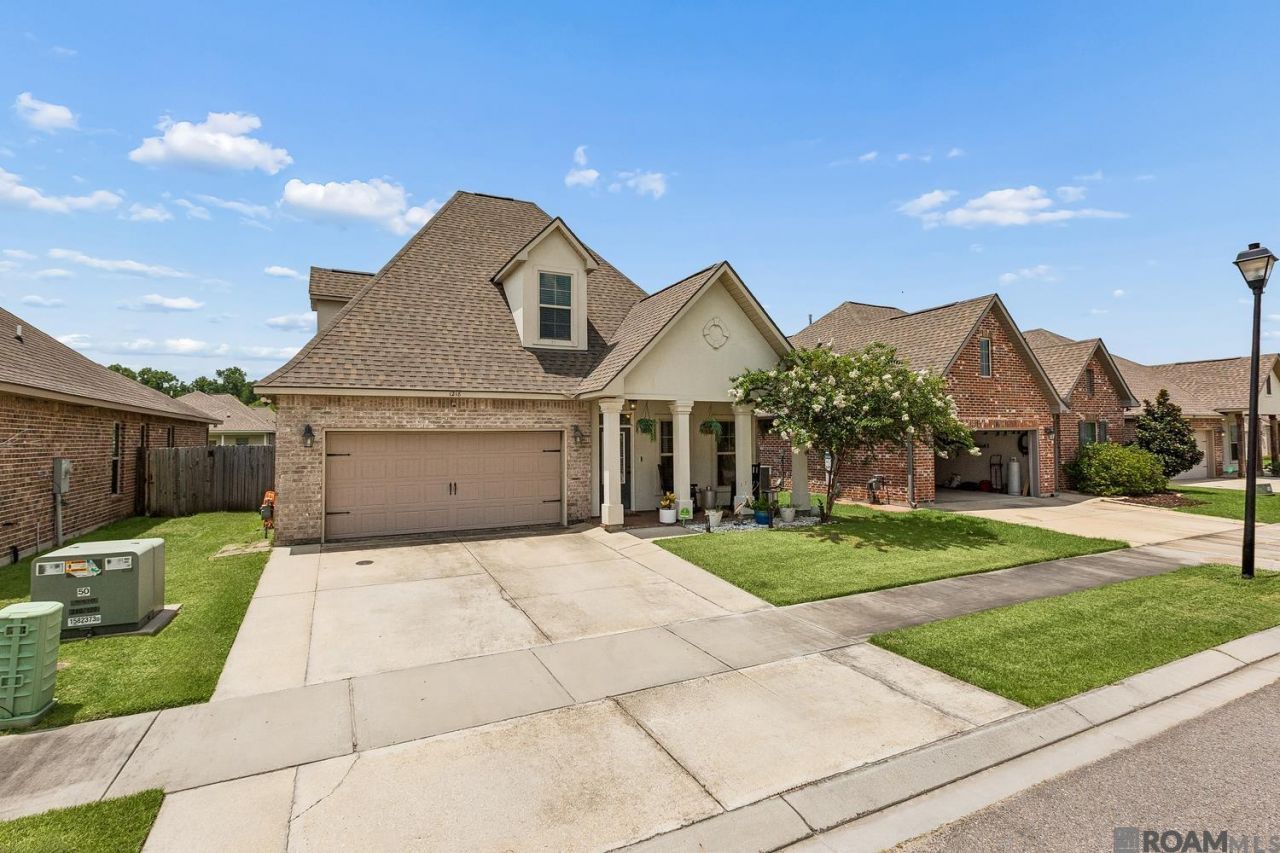
This beautifully upgraded 4-bedroom, 3-bath home offers a highly functional floor plan with thoughtful finishes throughout. Lots of EXTRAS in this home, including a custom shiplap kitchen island and accent wall, speakers for surround sound in living areas, front and back porch pavers installed, gutters, lush landscaping in the backyard, and extra concrete on the driveway for parking. Inside, you'll find dimmable recessed lighting and upgraded interior paint that create a bright, modern atmosphere. The spacious kitchen is designed for both everyday living and entertaining, featuring quartz countertops, stainless steel appliances and a large walk-in pantry. The primary suite is conveniently located on the main level, with an en-suite bath featuring dual vanities, a soaking tub, a separate shower, a private water closet, built-in shelving, and an oversized walk-in closet. The first floor also features a guest bedroom, full bath, laundry room, and a built-in desk?perfect for working from home or staying organized. Upstairs, you'll find two additional bedrooms, a full bath, a dedicated office nook, and generous walk-in attic storage. Additional upgrades include a full security system, tankless gas water heater, Low-E energy-efficient windows, and radiant barrier roof decking. WASHER, DRYER AND REFRIGERATOR WILL REMAIN WITH A REASONABLE OFFER
Property Features
Property Type: Residential - Single Family
Cooling: Central Air, Ceiling Fan(s)
Fenced: Yes
Garage: 2
Heating: Central
Home Style: Acadian
Lot Size: 0.14 Acres
Roof Type: Shingle
Stories: 2.0
Year Built: 2019
Amenities
High Speed Internet
Sound System
Attic Storage
Landscaped
Lighting
Rain Gutters
Feature Descriptions
Area: EBR MLS Area 52
Association Fee: $400/Annually
Association Fee Includes: Accounting, Common Areas, Electricity, Maintenance Grounds, Insurance, Legal, Maint Subd Entry HOA, Management
Association Y/N: Yes
Builder Name: Dsld, LLC
Community Features: Sidewalks
Cooling Y/N: Yes
Days on Site: 68
Exterior: Brick Siding, Cement Fiber Siding, Stucco Siding, Fra
Fencing: Full
Flooring: Carpet, Laminate
Foundation: Slab: Post Tension Found
Gas: Delta Utilities
Heating Y/N: Yes
Laundry: Laundry Room, Electric Dryer Hookup, Washer Hookup, Inside, Washer/Dryer Hookups
Lot Dimensions: 50 x 122
Master Bedroom: En Suite Bath, Ceiling 9ft Plus, Walk-In Closet(s)
Parking Features: 2 Cars Park, Garage, Concrete, Driveway, Garage Door Opener
Parking Total: 2
Patio/Porch Features: Porch, Patio: Pavers
Property Condition: All Original
Security: Security System, Smoke Detector(s)
Sewer: Public Sewer
SQFT Total: 3142
Utilities: Cable Connected
Water: Public
Local Schools
School District: East Baton Rouge
Listed By / Shown By
Listed By
Agency Name: RE/MAX Professional
Agency Phone: 225-615-7755
Shown By
Agency Title: Burns & Co., Inc. REALTORS®
Agency Phone: (800) 375-0608

Estimate Your Payment
Estimated Payment
$ 1,069.57 per month $945.64 Principal & Interest $0.00 Property Tax (data not provided by mls) $123.93 Homeowner's Insurance
1218 Rustic Pine Dr | MLS# 2026012104
This single family home located at 1218 Rustic Pine Dr, Baton Rouge, LA 70820 is currently listed for sale with an asking price of $424,900. This property was built in 2019 and has 4 bedrooms and 3 full baths with 2397 sq. ft. Rustic Pine Dr is located in the Hunters Trace subdivision within the East Baton Rouge school district. Search Hunters Trace real estate on www.burnsandco.com today.