


BEDS3
BATHS2 full
SQUARE FEET1,535
MLS#2026012863
STATUSActive
PROPERTY TYPEResidential - Single Family
SUBDIVISIONLa Maison Belle
SCHOOLLivingston Parish
Property Description
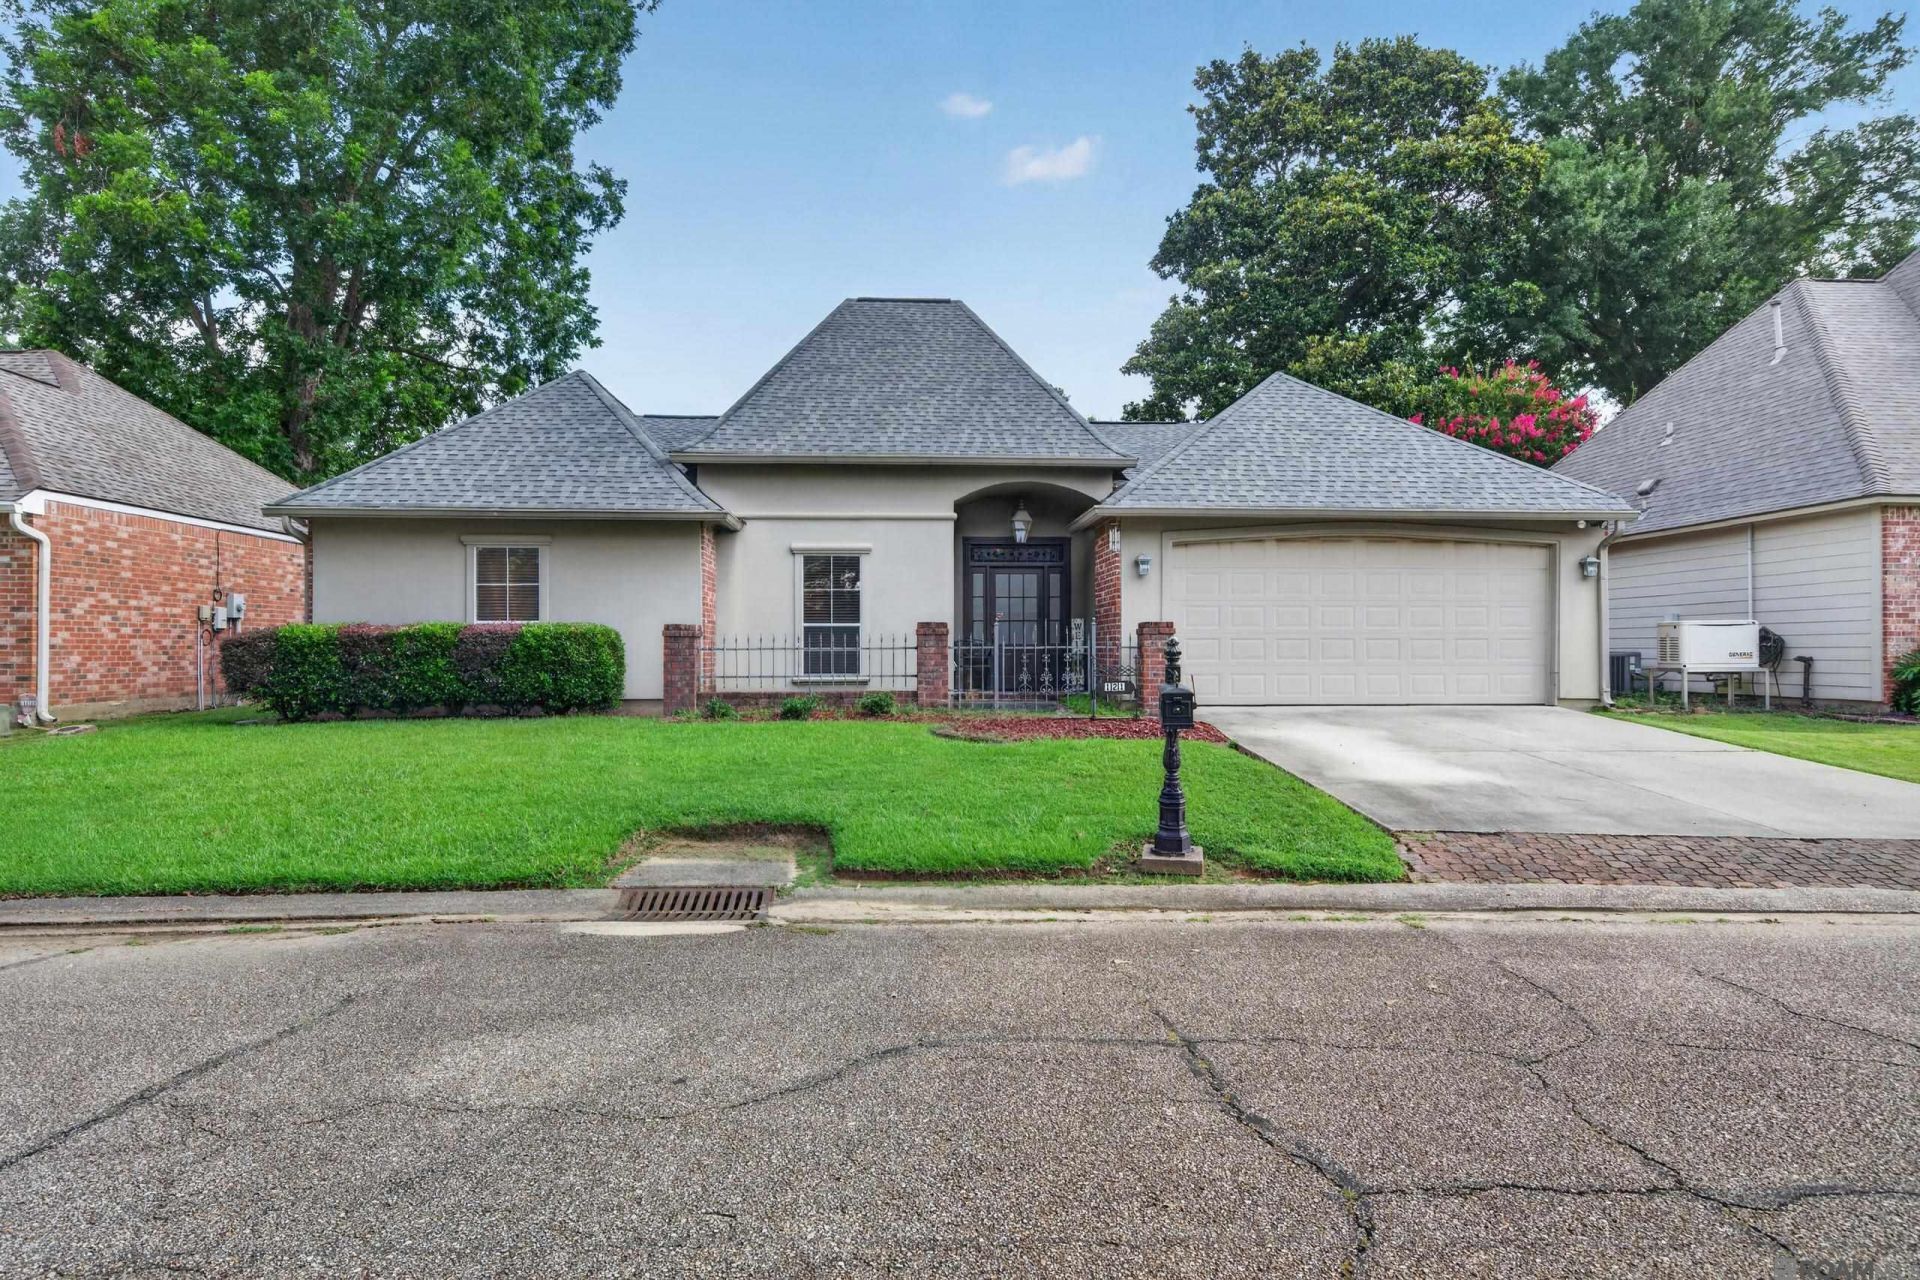
Beautiful 3 bedroom 2 bath home in the heart of Denham Springs! Nice kitchen features SLAB GRANITE countertops, stainless appliances, island with breakfast bar, and lots of cabinet space. Spacious living room open to the kitchen with 12 ft ceilings, quadruple crown molding, and built-in cabinets. Wood grain ceramic tile floors run throughout the entire home. (NO CARPET). Large master suite with a bathroom that features a dual sink vanity, jetted tub, separate shower, and walk-in closet. Walk-in laundry room with built-in ironing board, cabinets, hanging rod, and washer/dryer to remain. The large covered patio is perfect for entertaining! Two car garage. This home has been well maintained and sits in a quiet one street subdivision just seconds from the Antique District
Property Features
Property Type: Residential - Single Family
Cooling: Central Air, Ceiling Fan(s)
Fenced: Yes
Garage: 2
Heating: Central
Home Style: Traditional
Lot Size: 0.12 Acres
Roof Type: Shingle
Stories: 1.0
Year Built: 1998
Amenities
Built-in Features
Ceiling 9'+
Ceiling Varied Heights
Crown Molding
Landscaped
Lighting
Feature Descriptions
Appliances: Elec Stove Con, Dishwasher, Range/Oven, Refrigerator, Gas Water Heater, Stainless Steel Appliance(s)
Area: LIV MLS Area 81
Cooling Y/N: Yes
Days on Site: 2
Exterior: Brick Siding, Cement Fiber Siding, SynthStucco Sidin
Fencing: Full, Wood
Fireplace Features: Other
Fireplace Y/N: Yes
Flooring: Ceramic Tile
Foundation: Slab
Gas: Denham Springs Gas
Heating Y/N: Yes
Kitchen Features: Granite Counters, Pantry
Laundry: Laundry Room, Electric Dryer Hookup, Washer Hookup, Inside
Lot Dimensions: 72 x 73
Master Bathroom: Double Vanity, Walk-In Closet(s), Separate Shower, Soaking Tub
Master Bedroom: En Suite Bath, Ceiling Fan(s)
Parking Features: 2 Cars Park, Garage
Parking Total: 2
Patio/Porch Features: Covered, Patio: Pavers
Sewer: Public Sewer
SQFT Total: 2304
Water: Public
Local Schools
School District: Livingston Parish
Listed By / Shown By
Listed By
Agency Name: Gaspard & Co Real Estate LLC
Agency Phone: 225-480-9100
Shown By
Agency Title: Burns & Co., Inc. REALTORS®
Agency Phone: (800) 375-0608

Estimate Your Payment
Estimated Payment
$ 578.71 per month $511.66 Principal & Interest $0.00 Property Tax (data not provided by mls) $67.05 Homeowner's Insurance
121 La Maison Belle | MLS# 2026012863
This single family home located at 121 La Maison Belle, Denham Springs, LA 70726 is currently listed for sale with an asking price of $229,900. This property was built in 1998 and has 3 bedrooms and 2 full baths with 1535 sq. ft. La Maison Belle is located in the La Maison Belle subdivision within the Livingston Parish school district. Search La Maison Belle real estate on www.burnsandco.com today.