


BEDS3
BATHS2 full 1 partial
SQUARE FEET1,837
MLS#2026012572
STATUSActive
PROPERTY TYPEResidential - Single Family
SUBDIVISIONAmericana
SCHOOLZachary Community
Property Description
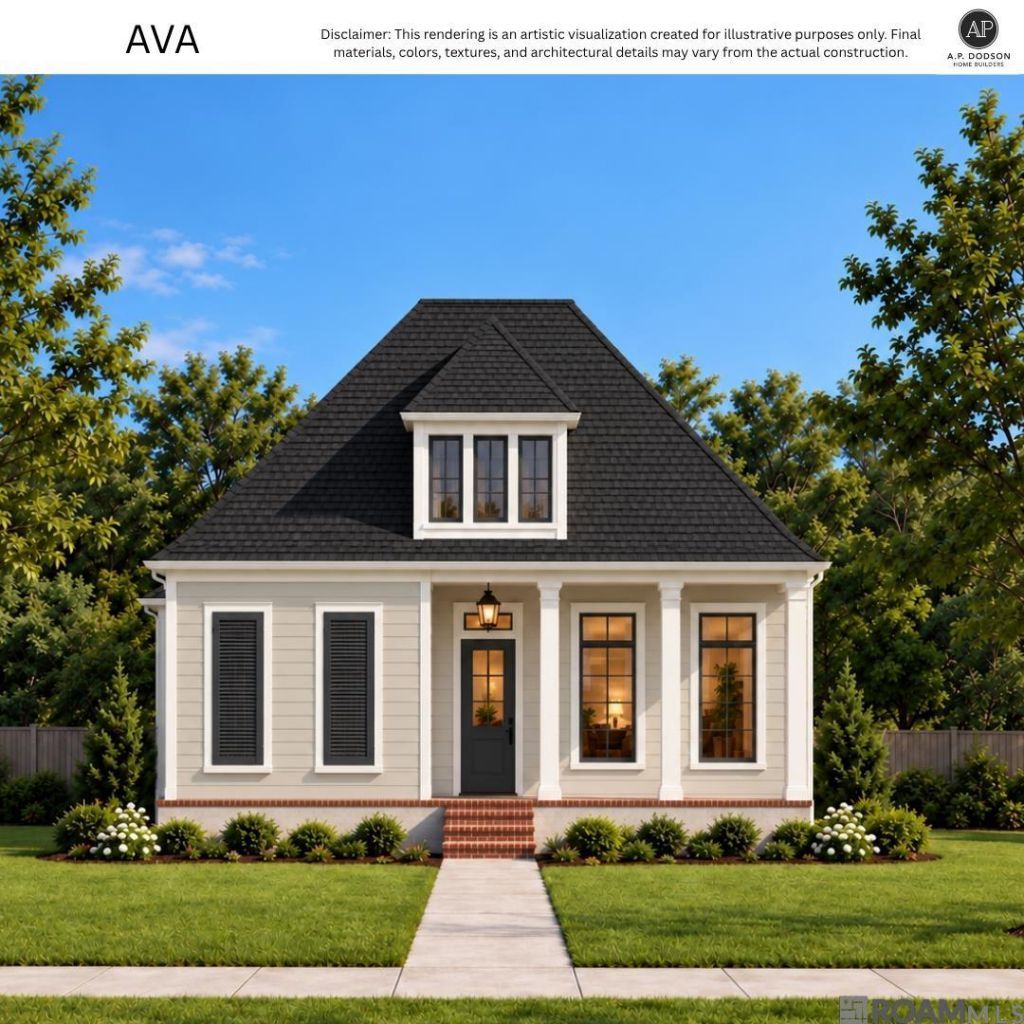
Not all new construction homes are created equal?and this one proves it. Picture mornings on the oversized front porch, afternoon chats on the private side porch, and an open living, dining, and custom kitchen space that's just waiting for game nights, holiday dinners, and everything in between. The layout just makes sense. Two guest bedrooms and a full bath are tucked away on one side of the home, giving everyone a little extra privacy, while the spacious primary suite sits on the opposite side of the main hall. Big windows fill the primary bedroom with natural light, and the spa-inspired ensuite is the perfect place to unwind after a long day. A convenient powder room means guests don't have to use your personal bathroom, and rear garage access keeps the front of the home looking clean and welcoming. Warm, inviting, and anything but ordinary?this is the kind of home that feels good the moment you walk through the door. Be sure to ask about builder incentives and lender incentives *qualifications apply* when you schedule your private tour today!
Property Features
Property Type: Residential - Single Family
Cooling: Central Air, Ceiling Fan(s)
Fireplaces: 1
Garage: 2
Heating: Central
Home Style: Traditional
Lot Size: 0.10 Acres
Roof Type: Shingle
Stories: 1.0
Year Built: 2026
Amenities
Eat-in Kitchen
Ceiling 9'+
Crown Molding
Feature Descriptions
Appliances: Gas Cooktop, Dishwasher, Disposal, Microwave, Range/Oven, Stainless Steel Appliance(s)
Area: EBR MLS Area 11
Association Fee: $1100/Annually
Association Y/N: Yes
Builder Name: Ap Dodson, LLC
Cooling Y/N: Yes
Days on Site: 85
Exterior: Wood Siding, Frame
Fireplace Features: 1 Fireplace
Fireplace Y/N: Yes
Foundation: Slab
Gas: Other
Heating Y/N: Yes
Home Warranty Y/N: Yes
Kitchen Features: Granite Counters, Kitchen Island, Pantry
Laundry: Electric Dryer Hookup, Washer Hookup, Inside, Washer/Dryer Hookups
Lot Dimensions: 85x27x52
Master Bathroom: Double Vanity, Walk-In Closet(s), Separate Shower, Soaking Tub, Water Closet
Master Bedroom: En Suite Bath, Ceiling 9ft Plus, Ceiling Fan(s), Master Downstairs
Parking Features: 2 Cars Park, Garage Faces Rear, Garage Door Opener
Parking Total: 2
Patio/Porch Features: Porch
Property Condition: Never Occupied, Under Construction
Security: Security System
Sewer: Public Sewer
SQFT Total: 2815
Water: Public
Local Schools
School District: Zachary Community
Listed By / Shown By
Listed By
Agency Name: Blue Heron Realty
Agency Phone: 985-792-7350
Shown By
Agency Title: Burns & Co., Inc. REALTORS®
Agency Phone: (800) 375-0608

Estimate Your Payment
Estimated Payment
$ 943.71 per month $834.36 Principal & Interest $0.00 Property Tax (data not provided by mls) $109.35 Homeowner's Insurance
1205 Haymarket St | MLS# 2026012572
This single family home located at 1205 Haymarket St, Zachary, LA 70791 is currently listed for sale with an asking price of $374,900. This property was built in 2026 and has 3 bedrooms and 2 full and 1 partial baths with 1837 sq. ft. Haymarket St is located in the Americana subdivision within the Zachary Community school district. Search Americana real estate on www.burnsandco.com today.