


BEDS3
BATHS2 full
SQUARE FEET1,579
MLS#200IYI
STATUSActive
PROPERTY TYPEResidential - Single Family
SUBDIVISIONMorgan Place West
SCHOOLCentral Community
Property Description
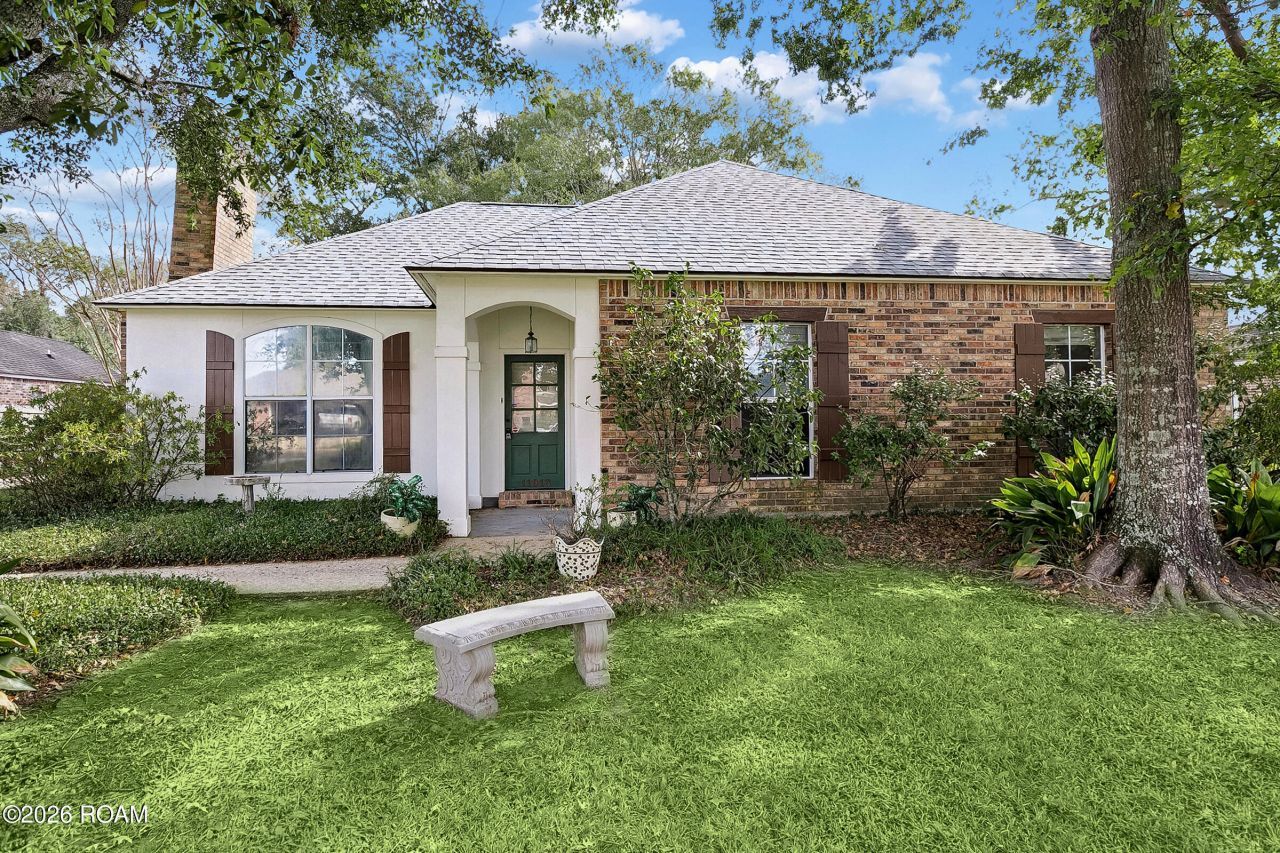
Home Sweet Home in the Heart of Central! Flood Zone X, New Roof, and 100% RD financing available. Located in the welcoming community of Morgan Place West and the highly regarded Central Community School District, this home offers the combination of comfortable living, desirable amenities, and a sought-after location. Step inside and fall in love with this charming home offering character, warmth, and plenty of space to enjoy. The spacious living and dining areas feature soaring cathedral ceilings, beautiful floors, and a cozy fireplace that serves as the perfect focal point. The chef-inspired kitchen offers an abundance of cabinetry and comes equipped with a microwave, dishwasher, range, and refrigerator. The luxurious primary suite is another highlight, featuring cathedral ceilings and a private bathroom. Two additional generously sized bedrooms and a second full bathroom provide plenty of room for family, guests, or a home office. Step outside and discover the added convenience of a double carport, workshop, and separate storage shed, offering excellent space for parking, hobbies, and extra storage.
Property Features
Property Type: Residential - Single Family
Cooling: Central Air, Ceiling Fan(s)
Fireplaces: 1
Heating: Central
Home Style: Traditional, French Provincial
Lot Size: 0.30 Acres
Roof Type: Other, Hip
Stories: 1.0
Year Built: 1992
Amenities
High Ceilings
Cathedral Ceiling(s)
Storage
Feature Descriptions
Days on Site: 3
Exterior: Brick, Stucco
Fencing: Full
Fireplace: Wood Burning
Flooring: Vinyl
Lot: Back Yard
Lot Dimensions: 78 X 168 X 78 X 164
Parcel#: 566780
Parking: Attached Carport, Additional Parking, Detached Garage, Covered
Parking Notes: Attached Carport, Additional Parking, Detached Garag
Sewer: Public Sewer, Private Sewer
Utilities: Cable Available, Electricity Available, Electricity Connected, Water Connected
Water: Public
Local Schools
School District: Central Community
Listed By / Shown By
Listed By
Agency Name: 1 Percent Lists Premier
Shown By
Agency Title: Burns & Co., Inc. REALTORS®
Agency Phone: (800) 375-0608

Estimate Your Payment
Estimated Payment
$ 639.38 per month $565.29 Principal & Interest $0.00 Property Tax (data not provided by mls) $74.08 Homeowner's Insurance
11918 Spring Meadow Drive | MLS# 200IYI
This single family home located at 11918 Spring Meadow Drive, Baton Rouge, LA 70818 is currently listed for sale with an asking price of $254,000. This property was built in 1992 and has 3 bedrooms and 2 full baths with 1579 sq. ft. Spring Meadow Drive is located in the Morgan Place West subdivision within the Central Community school district. Search Morgan Place West real estate on www.burnsandco.com today.