


BEDS3
BATHS2 full
SQUARE FEET2,105
MLS#2026004915
STATUSActive
PROPERTY TYPEResidential - Single Family
SCHOOLCentral Community
Property Description
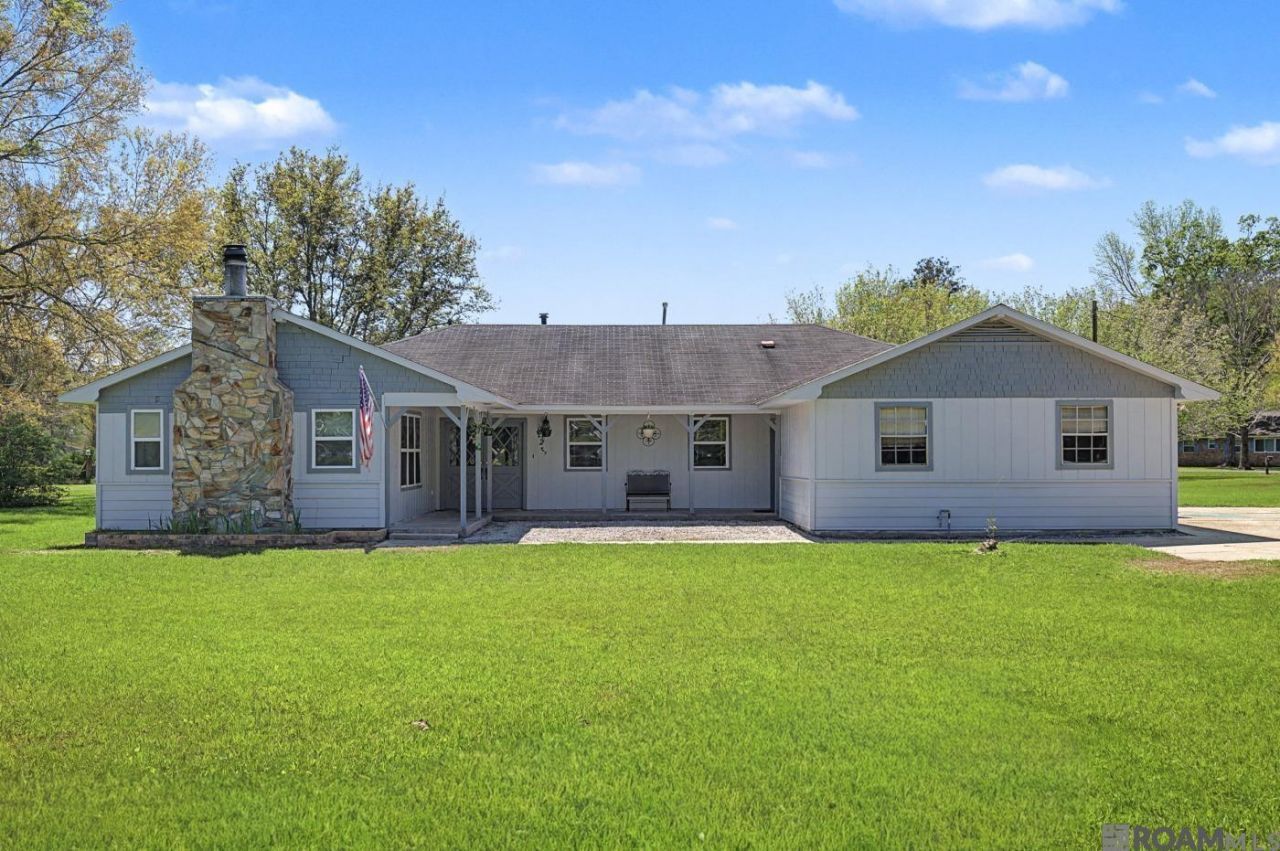
CENTRAL SCHOOL DISTRICT! Approximately 1.9 acres, a 24x26 metal shop, and a spacious home?all at an exceptional value! This 3-bedroom, 2-bath home with a dedicated office offers plenty of space, privacy, and potential to make it your own. Interior features include a wood-burning fireplace, gas cooktop, double ovens, and an enclosed garage. Outside, enjoy a covered patio, partial privacy fencing, mature trees, a producing blueberry bush, and a kumquat tree. The large metal shop with a roll-up door provides additional space for storage, hobbies, or a workshop. A home inspection has been completed and will be provided with an accepted offer. SELLER IS MOTIVATED!! If you've been waiting for acreage, a large shop, and room to make a home your own in the Central School District, this is your opportunity. Schedule your private showing today!
Property Features
Property Type: Residential - Single Family
Cooling: Central Air
Fenced: Yes
Fireplaces: 1
Garage: 2
Heating: Central, Gas Heat
Home Style: Ranch
Lot Size: 1.90 Acres
Roof Type: Composition
Stories: 1.0
Year Built: 1976
Amenities
Attic Access
Ceiling 9'+
Feature Descriptions
Appliances: Gas Stove Con, Gas Cooktop, Dishwasher, Oven
Area: EBR MLS Area 21
Cooling Y/N: Yes
Days on Site: 119
Exterior: Wood Siding, Frame
Fencing: Partial, Wood
Fireplace Features: 1 Fireplace
Fireplace Y/N: Yes
Flooring: Carpet, Ceramic Tile, Laminate, Wood
Foundation: Slab
Gas: Other
Heating Y/N: Yes
Laundry: Washer Hookup, Gas Dryer Hookup
Lot: Corner Lot
Lot Dimensions: 304x196x308x348
Master Bedroom: En Suite Bath
Other Structures: Storage Shed/Bldg.
Parking Features: 2 Cars Park, Garage, Garage Door Opener
Parking Total: 2
Patio/Porch Features: Covered
Security: Smoke Detector(s)
Sewer: Mechan. Sewer
Spa: Yes
Spa Features: Bath
SQFT Total: 2932
Utilities: Cable Connected
Water: Public
Local Schools
School District: Central Community
Listed By / Shown By
Listed By
Agency Name: CHT Group Real Estate, LLC
Agency Phone: 225-289-5483
Shown By
Agency Title: Burns & Co., Inc. REALTORS®
Agency Phone: (800) 375-0608

Estimate Your Payment
Estimated Payment
$ 805.51 per month $712.18 Principal & Interest $0.00 Property Tax (data not provided by mls) $93.33 Homeowner's Insurance
11911 Mccullough Rd | MLS# 2026004915
This single family home located at 11911 Mccullough Rd, Zachary, LA 70791 is currently listed for sale with an asking price of $320,000. This property was built in 1976 and has 3 bedrooms and 2 full baths with 2105 sq. ft. Mccullough Rd is located within the Central Community school district. Search Zachary real estate on www.burnsandco.com today.