


BEDS4
BATHS2 full 1 partial
SQUARE FEET1,953
MLS#2026016323
STATUSActive
PROPERTY TYPEResidential - Single Family
SUBDIVISIONHidden Lakes Estates
SCHOOLLivingston Parish
Property Description
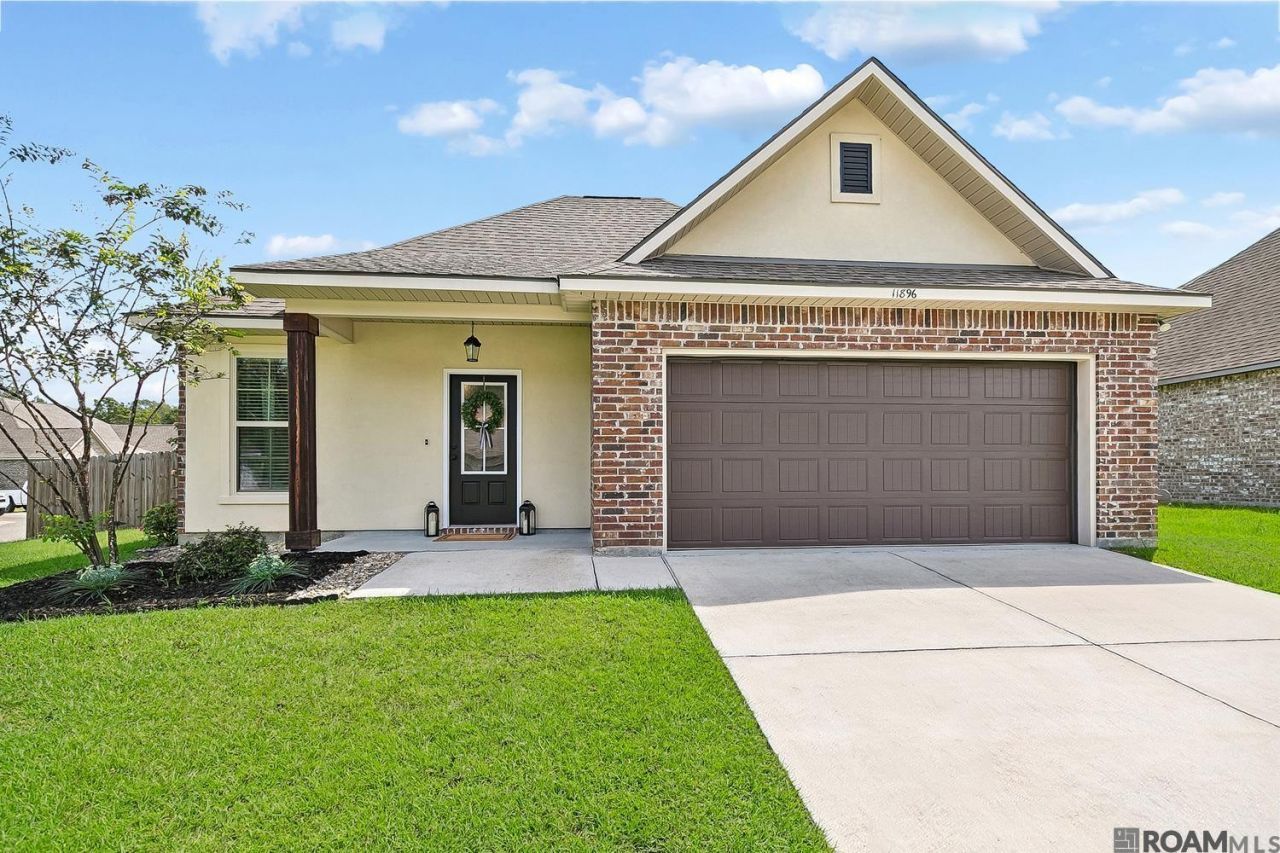
**Seller to offer up to $5,000 towards buyer's closing costs!** With its newer construction, BRAND NEW FLOORING, functional layout, spacious corner lot, and thoughtful seller improvements this home offers comfortable living and peace of mind. As you walk inside you are greeted with a large open concept living/dining area that flows seamlessly into the kitchen. The kitchen features stainless steel appliances including a gas stovetop, upgraded backsplash and island; creating an inviting space for everyday meals and entertaining. Along with spacious bedrooms and a convenient hallway half bath, one of the home's standout features is the thoughtful flow of the primary suite with the primary closet wrapping directly into the laundry/mud rooms. Step outside and you'll find an extended covered back patio, creating a spacious outdoor area that's perfect for relaxing, grilling, or gatherings. Meanwhile, fresh landscaping adds to the home's curb appeal, while the large corner lot provides plenty of room to enjoy the outdoors. For those with trailers, enjoy a wide, double- gate entry into the backyard. All newer appliances to remain in the home for a truly turn-key, move-in ready experience! Schedule a showing today!
Property Features
Property Type: Residential - Single Family
Cooling: Central Air
Heating: Central
Home Style: Traditional
Lot Size: 0.26 Acres
Roof Type: Shingle
Stories: 1.0
Year Built: 2021
Amenities
Landscaped
Lighting
Feature Descriptions
Appliances: Dishwasher, Disposal, Microwave, Range/Oven
Area: LIV MLS Area 83
Association Fee: $290/Annually
Association Fee Includes: Common Areas, Maint Subd Entry HOA, Management
Association Y/N: Yes
Builder Name: Dsld, LLC
Cooling Y/N: Yes
Days on Site: 42
Exterior: Brick Siding, Stucco Siding, Vinyl Siding, Frame
Flooring: Carpet, VinylTile Floor
Foundation: Slab: Post Tension Found
Gas: Atmos
Heating Y/N: Yes
Kitchen Features: Kitchen Island, Pantry
Lot Dimensions: 75x150
Master Bathroom: Double Vanity, Separate Shower, Soaking Tub
Master Bedroom: En Suite Bath
Parking Features: Garage
Patio/Porch Features: Covered
Sewer: Public Sewer
SQFT Total: 2584
Water: Public
Local Schools
School District: Livingston Parish
Listed By / Shown By
Listed By
Agency Name: Monarc Realty, LLC
Agency Phone: 225-202-3655
Shown By
Agency Title: Burns & Co., Inc. REALTORS®
Agency Phone: (800) 375-0608

Estimate Your Payment
Estimated Payment
$ 727.48 per month $643.19 Principal & Interest $0.00 Property Tax (data not provided by mls) $84.29 Homeowner's Insurance
11896 Wildebeest Ridge Dr | MLS# 2026016323
This single family home located at 11896 Wildebeest Ridge Dr, Denham Springs, LA 70726 is currently listed for sale with an asking price of $289,000. This property was built in 2021 and has 4 bedrooms and 2 full and 1 partial baths with 1953 sq. ft. Wildebeest Ridge Dr is located in the Hidden Lakes Estates subdivision within the Livingston Parish school district. Search Hidden Lakes Estates real estate on www.burnsandco.com today.