


BEDS4
BATHS3 full 1 partial
SQUARE FEET3,837
MLS#2026014338
STATUSActive
PROPERTY TYPEResidential - Single Family
SUBDIVISIONGlenmore Place
SCHOOLEast Baton Rouge
Property Description
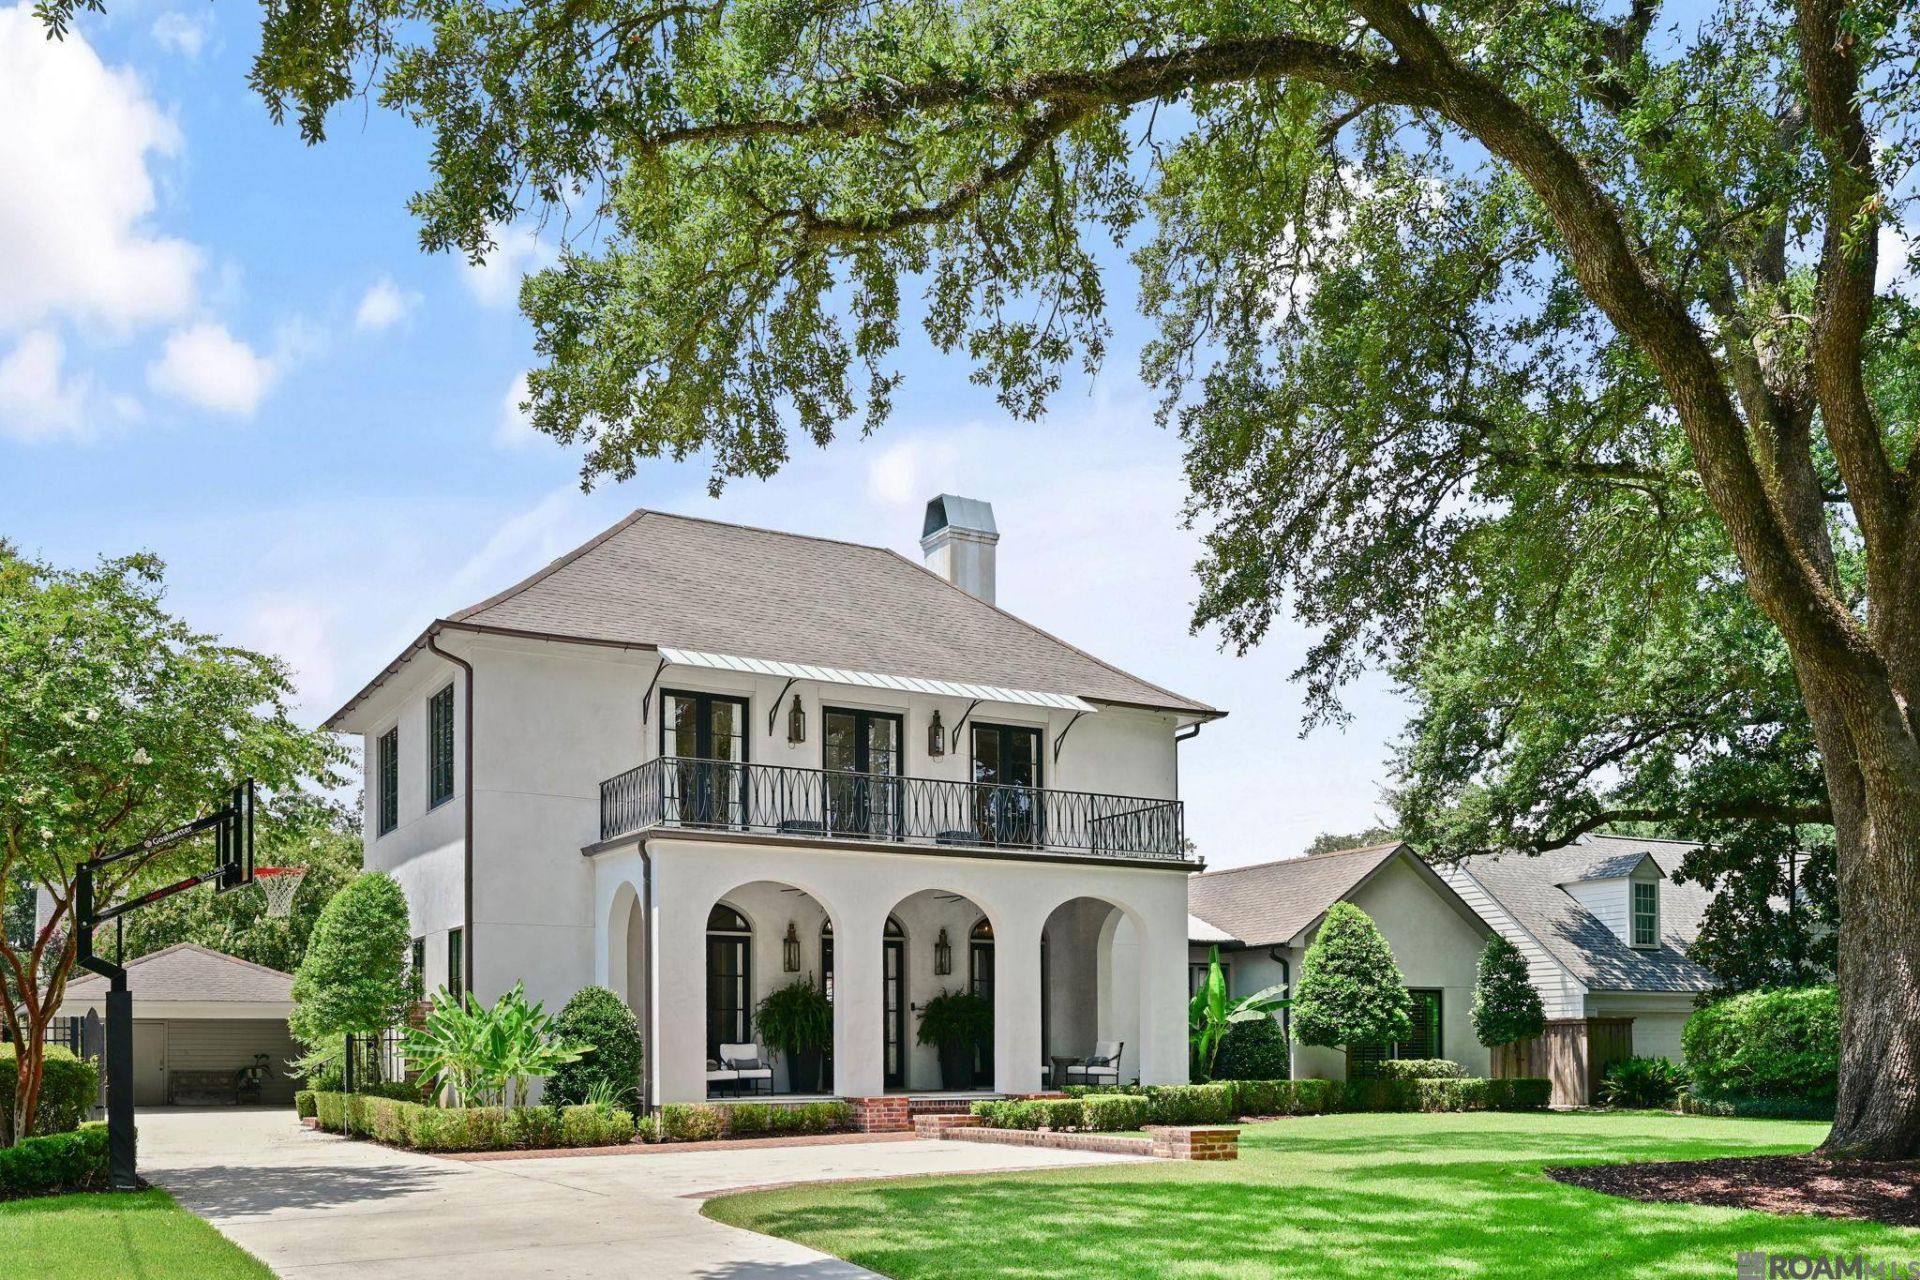
Welcome to one of the very best homes, on the best blocks of the best streets, in the best neighborhoods of Baton Rouge. This designer estate exudes elegance and refined living with every finish and in every space. This four bedroom, three and one half bath home enjoys commanding views of the picturesque, live oak lined street. French doors across the rear open onto luxury outdoor living and summer kitchen with a heated and chilled pool beyond. A whole home, stand-by generator and automated driveway gate give ultimate peace of mind. This beautiful home is truly rare and lends itself to a very beautiful life.
Property Features
Property Type: Residential - Single Family
Cooling: 2 or More Units Cool, Central Air, Ceiling Fan(s)
Fenced: Yes
Fireplaces: 2
Heating: 2 or More Units Heat, Central
Home Style: New Orleans
Lot Size: 0.34 Acres
Roof Type: Composition, Metal
Stories: 2.0
Year Built: 2012
Amenities
Built-in Features
Ceiling 9'+
Crown Molding
Attic Storage
Balcony
Outdoor Grill
Landscaped
Outdoor Speakers
Outdoor Kitchen
Sprinkler System
Feature Descriptions
Appliances: Gas Stove Con, Washer, Wine Cooler, Gas Cooktop, Dishwasher, Disposal, Dryer, Freezer, Ice Machine, Microwave, Range/Oven, Refrigerator, Gas Water Heater, Stainless Steel Appliance(s), Tankless Water Heater
Area: EBR MLS Area 61
Carport Y/N: Yes
Cooling Y/N: Yes
Days on Site: 16
Exterior: Stucco Siding, Frame
Fencing: Full, Privacy, Wood
Fireplace Features: 2 Fireplaces
Fireplace Y/N: Yes
Flooring: Marble, Wood
Foundation: Pillar/Post/Pier, Slab
Gas: Entergy
Heating Y/N: Yes
Kitchen Features: Stone Counters, Kitchen Island, Pantry, Cabinets Custom Built
Laundry: Laundry Room, Inside
Lot Dimensions: 100 x 150
Master Bathroom: Double Vanity, Walk-In Closet(s), Separate Shower, Soaking Tub, Water Closet
Master Bedroom: En Suite Bath, Walk-In Closet(s), Sitting/Office Area, Master Downstairs
Other Equipment: Generator: Whole House, Dehumidifier
Other Structures: Workshop
Parking Features: Assigned, Carport, Carport Rear Park, Covered, Concrete, Driveway
Patio/Porch Features: Porch, Patio: Pavers
Pool Features: In Ground, Gunite, Heated
Security: Security System, Smoke Detector(s)
Sewer: Public Sewer
SQFT Total: 5474
Swimming Pool: Yes
Utilities: Cable Connected
Water: Public
Local Schools
School District: East Baton Rouge
Listed By / Shown By
Listed By
Agency Name: Burns & Co., Inc.
Agent Name: Randy Arabie
Agency Phone: 225-752-3100
Estimate Your Payment
Estimated Payment
$ 4,014.99 per month $3,549.78 Principal & Interest $0.00 Property Tax (data not provided by mls) $465.21 Homeowner's Insurance
1166 Ingleside Dr | MLS# 2026014338
This single family home located at 1166 Ingleside Dr, Baton Rouge, LA 70806 is currently listed for sale by Burns & Co., Inc., with an asking price of $1,595,000. This property was built in 2012 and has 4 bedrooms and 3 full and 1 partial baths with 3837 sq. ft. Ingleside Dr is located in the Glenmore Place subdivision within the East Baton Rouge school district. Search Glenmore Place real estate on www.burnsandco.com today.