


BEDS3
BATHS2 full 1 partial
SQUARE FEET2,023
MLS#200QCW
STATUSActive
PROPERTY TYPEResidential - Single Family
SUBDIVISIONPlantation Way
SCHOOLCentral Community
Property Description
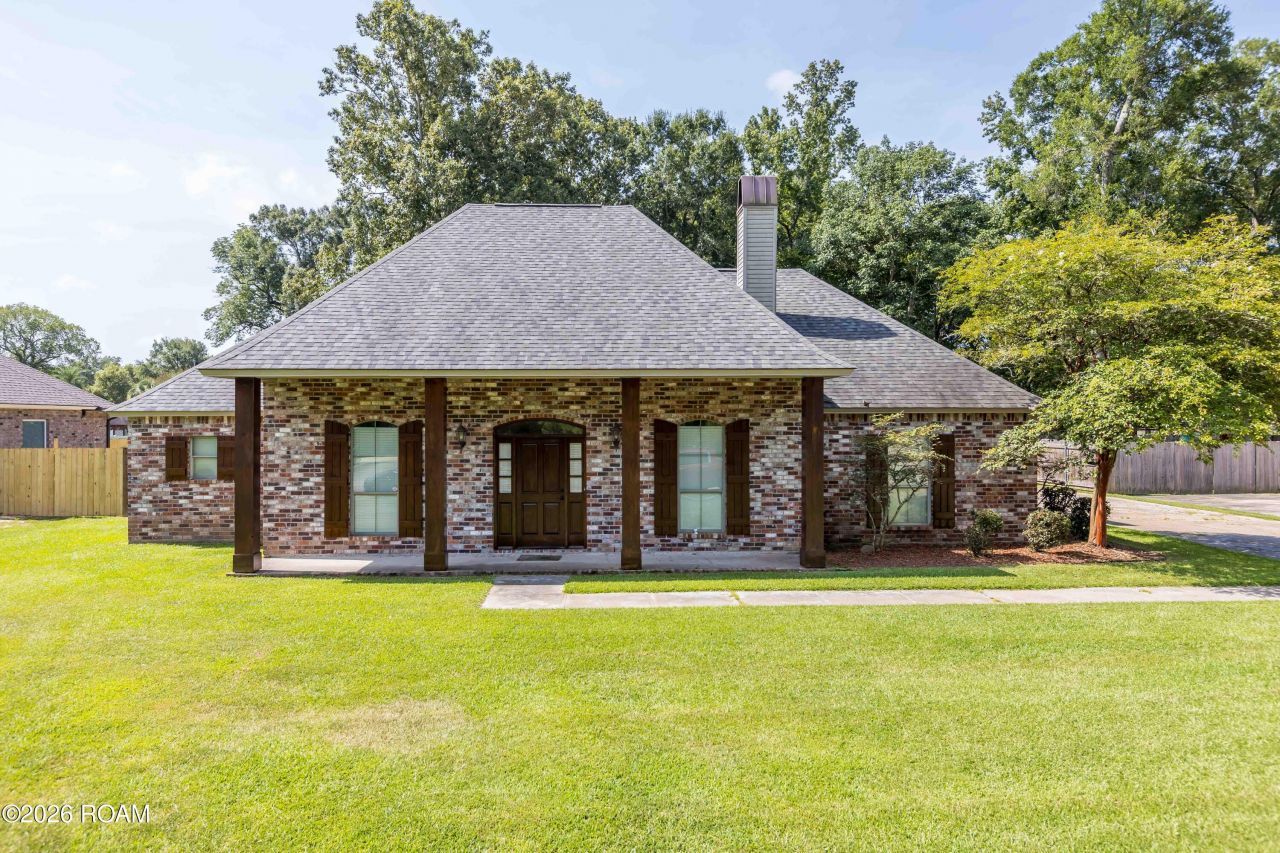
Custom Acadian style home with 3 bedrooms and 2.5 bath on a large lot. Home is in the desirable Plantation Way subdivision and located in the Central Community School district. Kitchen boasts cypress cabinets, cypress wood accents over sink and cabinet area, granite countertops, center island and pantry. Spacious Family room is open to the kitchen and dining area with a brick fireplace and cypress built ins. Master bedroom features wood flooring and a large master bath with dual vanity, separate shower, jetted tub and walk in closet. Bedrooms 2 and 3 have wood floors and connected to a jack and jill bath. Bedroom 2 has a built-in desk and bookshelf. New roof in 2022 and HVAC replace in 2024. Exterior features a 2 car garage and a 2 car carport.
Property Features
Property Type: Residential - Single Family
Cooling: Central Air, Ceiling Fan(s)
Fireplaces: 1
Garage: 99.9
Heating: Central, Electric
Home Style: Acadian
Lot Size: 0.39 Acres
Roof Type: Shingle
Stories: 1.0
Year Built: 2008
Amenities
Double Vanity
Kitchen Island
Walk-In Closet(s)
Separate Shower
Custom Built Cabinets
Jetted Tub
Feature Descriptions
Appliances: Dishwasher, Range
Days on Site: 2
Exterior: Brick, Frame
Fencing: Wood
Fireplace: Electric
Flooring: Ceramic Tile, Hardwood
Laundry: Main Level
Lot: Level
Lot Dimensions: 100 x 170
Parcel#: 3250156
Parking: Attached Carport, Attached Garage
Parking Notes: Attached Carport, Attached Garage
Sewer: Public Sewer
Utilities: Cable Available, Electricity Available
Water: Public
Local Schools
School District: Central Community
Listed By / Shown By
Listed By
Agency Name: Coldwell Banker ONE
Agency Phone: 225-925-2500
Shown By
Agency Title: Burns & Co., Inc. REALTORS®
Agency Phone: (800) 375-0608

Estimate Your Payment
Estimated Payment
$ 881.03 per month $778.95 Principal & Interest $0.00 Property Tax (data not provided by mls) $102.08 Homeowner's Insurance
11638 Littlefield Avenue | MLS# 200QCW
This single family home located at 11638 Littlefield Avenue, Zachary, LA 70791 is currently listed for sale with an asking price of $350,000. This property was built in 2008 and has 3 bedrooms and 2 full and 1 partial baths with 2023 sq. ft. Littlefield Avenue is located in the Plantation Way subdivision within the Central Community school district. Search Plantation Way real estate on www.burnsandco.com today.