


BEDS3
BATHS1 full 1 partial
SQUARE FEET1,248
MLS#2026018019
STATUSPending
PROPERTY TYPEResidential - Single Family
SUBDIVISIONSarasota Place
SCHOOLEast Baton Rouge
Property Description
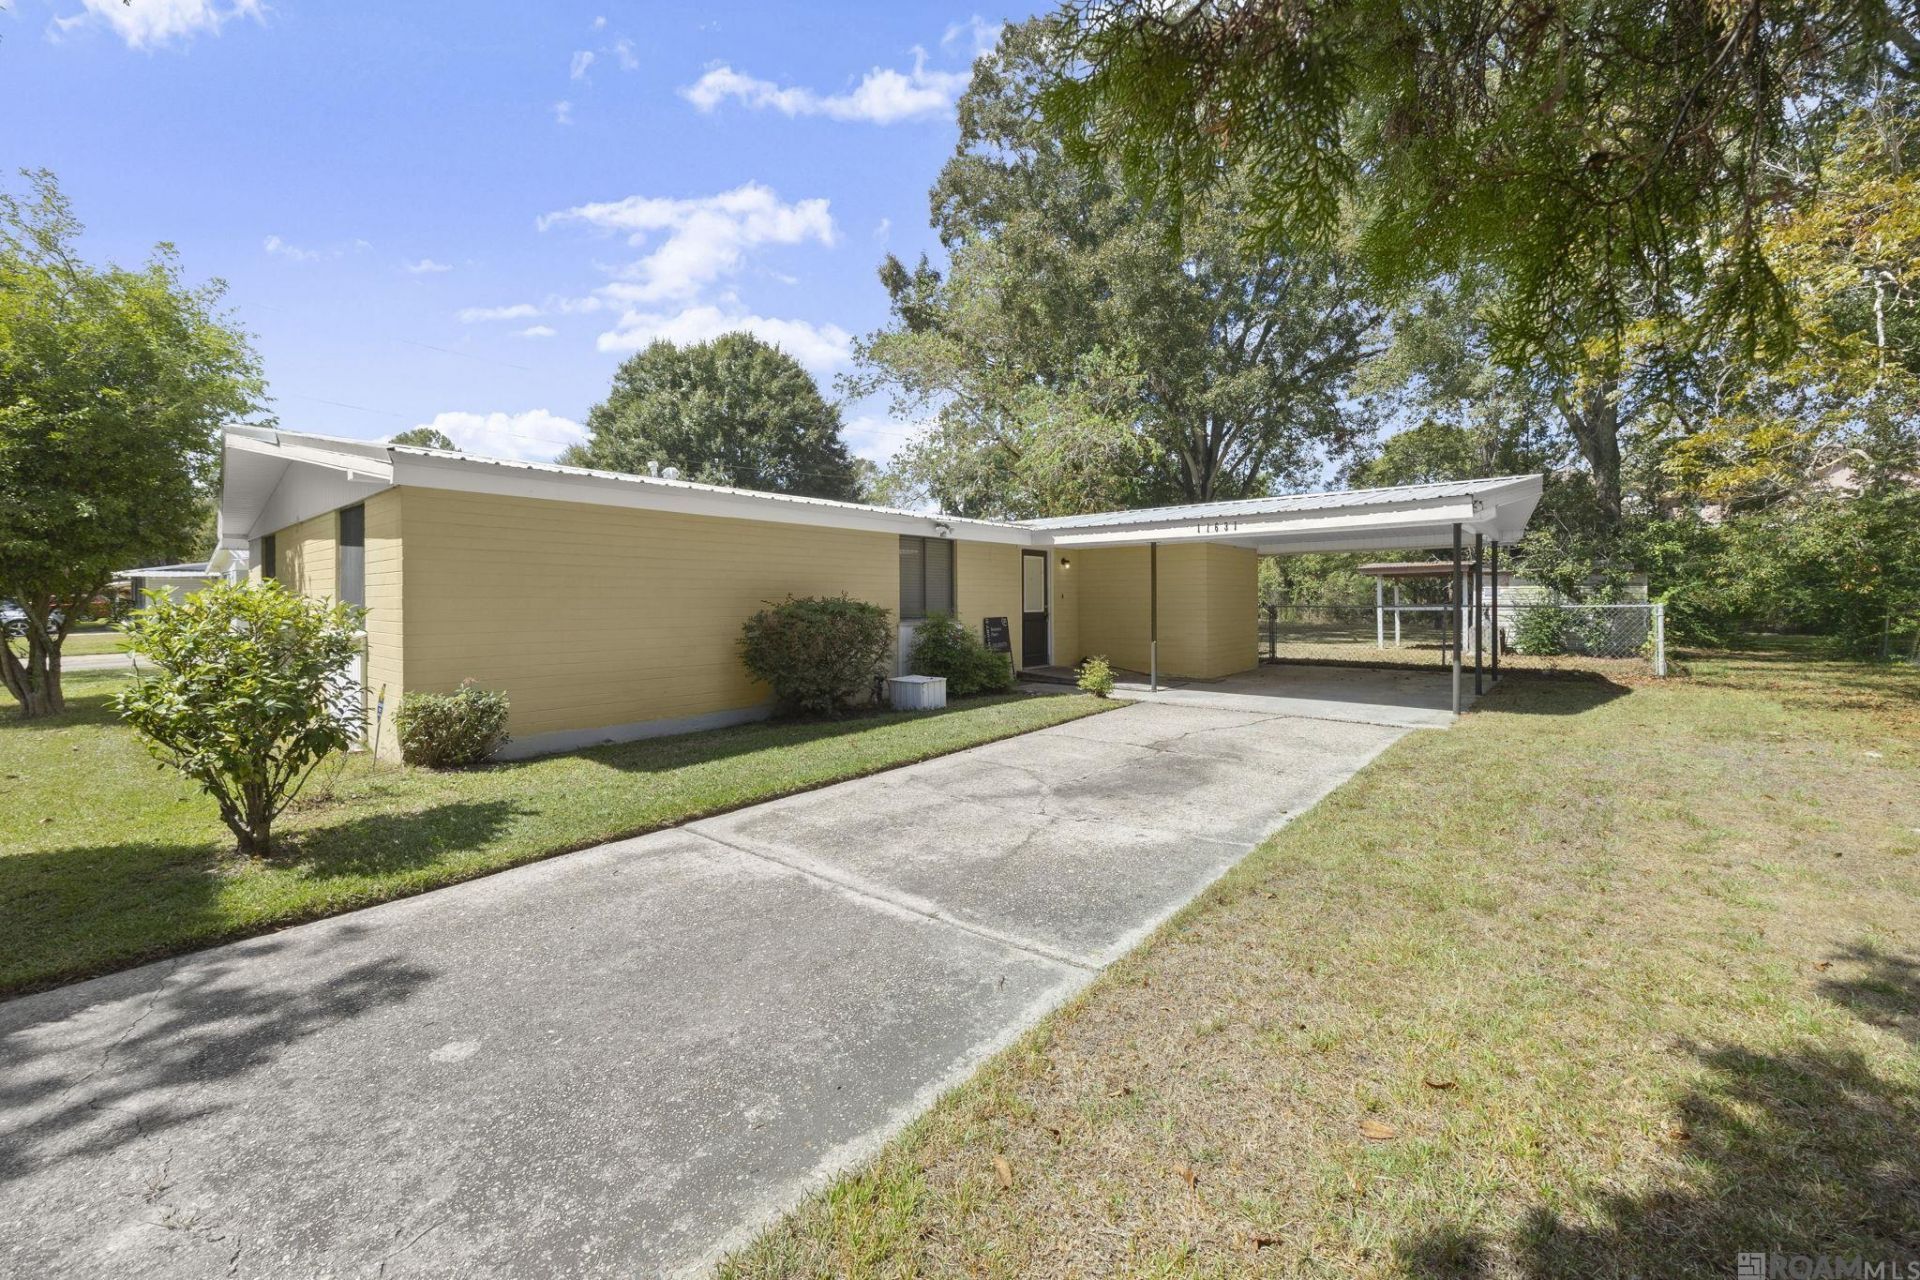
A great home at a great price! If you've been searching for an affordable, move-in-ready home with space to enjoy inside and out, this one is worth a look! This inviting 3-bedroom, 1.5-bath home offers a comfortable layout with thoughtful updates and plenty of outdoor space. The living room is filled with natural light and features beautiful double glass doors that open your view to the screened-in back porch and large, fully fenced backyard?perfect for morning coffee, weekend gatherings, or simply having a little extra space to relax and enjoy. The kitchen has been upgraded with new cabinets, providing plenty of storage for all your cooking and everyday needs, while the convenient washer and dryer connections are located right in the kitchen for easy access. The primary bedroom offers the added convenience of a private half bath. Outside, you'll find a long driveway, covered one-car carport, and a storage room attached to the back of the home, ideal for lawn equipment, tools, and extra storage. This home offers an opportunity to own instead of rent and make a place your own. It's ready for its next owner, could that be you? Come take a look and start imagining what life could look like here!
Property Features
Property Type: Residential - Single Family
Cooling: Central Air
Fenced: Yes
Heating: Central, Gas Heat
Home Style: Traditional
Lot Size: 0.33 Acres
Roof Type: Metal
Stories: 1.0
Year Built: 1961
Amenities
Eat-in Kitchen
Ceiling 9'+
Ceiling Varied Heights
Landscaped
Feature Descriptions
Appliances: Elec Stove Con, Electric Cooktop, Range/Oven, Refrigerator, Range Hood, Gas Water Heater
Area: EBR MLS Area 41
Carport Y/N: Yes
Cooling Y/N: Yes
Days on Site: 15
Exterior: Brick Siding, Cement Fiber Siding, Brick
Fencing: Chain Link, Full
Flooring: Ceramic Tile, Laminate
Foundation: Slab
Gas: Entergy
Heating Y/N: Yes
Kitchen Features: Tile Counters, Pantry, Cabinets Factory Built
Laundry: Electric Dryer Hookup, Washer/Dryer Hookups
Lot Dimensions: 70x206
Master Bedroom: En Suite Bath
Parking Features: 2 Cars Park, Carport, Driveway
Parking Total: 2
Patio/Porch Features: Screened
Property Condition: Updated/Remodeled
Security: Smoke Detector(s)
Sewer: Public Sewer
SQFT Total: 1612
Utilities: Cable Connected
Water: Public
Window Features: Screens
Local Schools
School District: East Baton Rouge
Listed By / Shown By
Listed By
Agency Name: CENTURY 21 Bessette Flavin
Agency Phone: 225-478-5770
Shown By
Agency Title: Burns & Co., Inc. REALTORS®
Agency Phone: (800) 375-0608

Estimate Your Payment
Estimated Payment
$ 377.58 per month $333.83 Principal & Interest $0.00 Property Tax (data not provided by mls) $43.75 Homeowner's Insurance
11631 Biscayne Dr | MLS# 2026018019
This single family home located at 11631 Biscayne Dr, Baton Rouge, LA 70814 is currently listed for sale with an asking price of $150,000. This property was built in 1961 and has 3 bedrooms and 1 full and 1 partial baths with 1248 sq. ft. Biscayne Dr is located in the Sarasota Place subdivision within the East Baton Rouge school district. Search Sarasota Place real estate on www.burnsandco.com today.