


BEDS3
BATHS2 full 1 partial
SQUARE FEET1,987
MLS#2026011740
STATUSActive
PROPERTY TYPEResidential - Single Family
SUBDIVISIONIvy The
SCHOOLLivingston Parish
Property Description
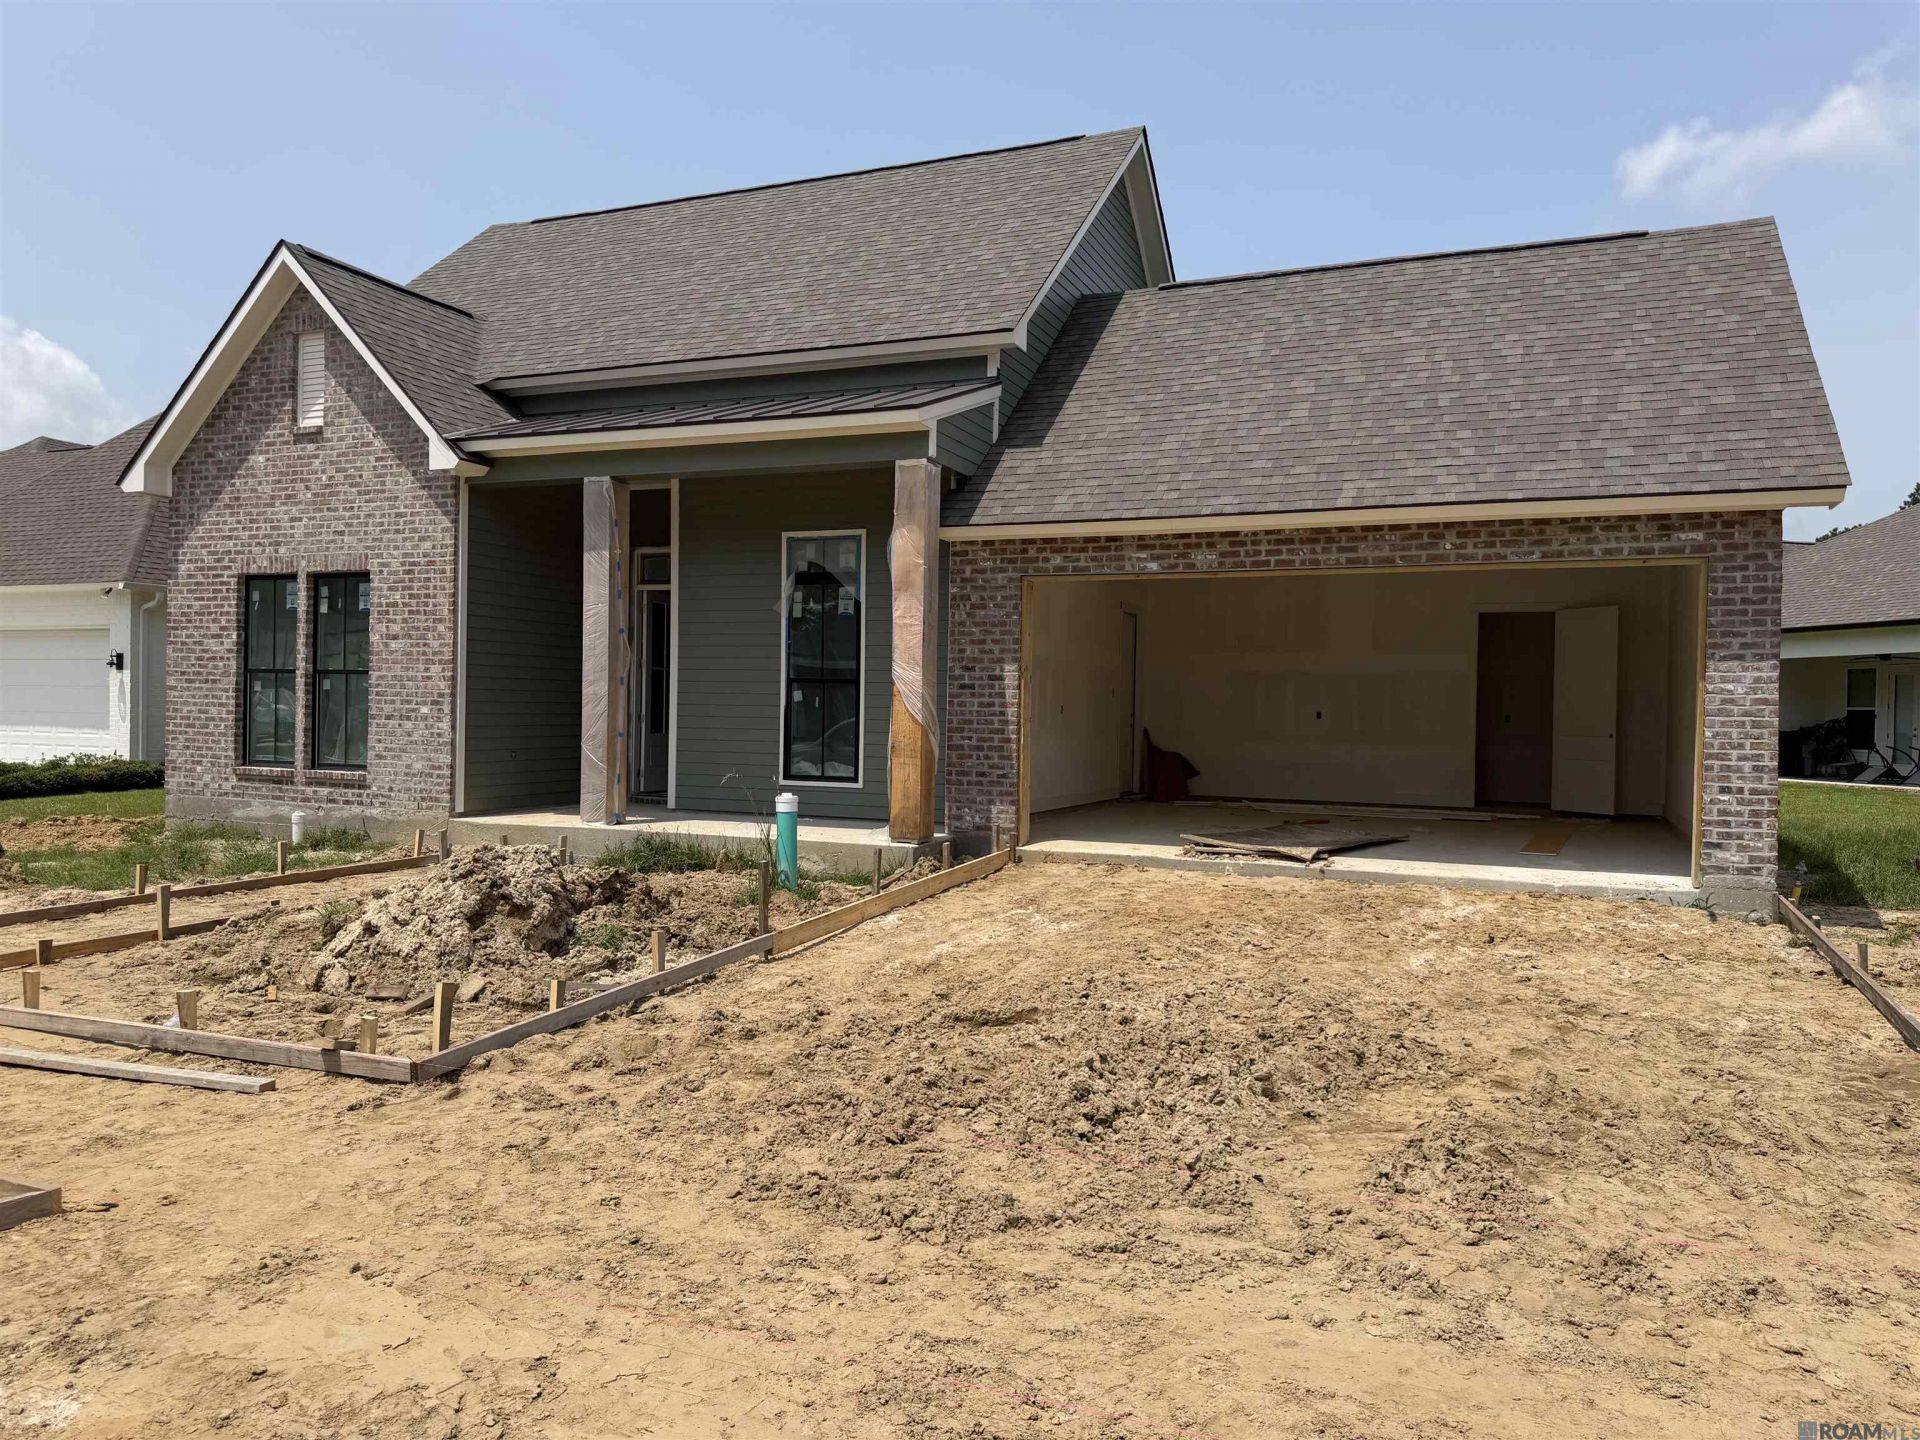
Introducing refined living at The Ivy - the prestigious community in the heart of Denham Springs. Countless community amenities include private dog park (first of its kind), community playground, gathering spaces and sprawling 2,500 ft nature trail. Build for worry free luxury residential living, this community is located in Flood Zone X (no flood insurance required), offering plenty of trails for nature walks, hikes and lakeside strolls. Flourishing mature trees lend to the community a classic Southern ambiance and scenic outdoor living. Minutes from restaurants, entertainment and shopping, easy access to Hwy 190, 30 minutes from bustling downtown Baton Rouge and within the highly-rated Livingston Parish school district. 3BD/2BA family home features 1,987 sq ft of living space under tall ceilings and features a front and rear porch. Harmonious vintage-inspired accents play well with traditional yet tasteful palettes creating a unique curb appeal. Open concept layout is perfect for entertaining and modern living. The gourmet kitchen is at the heart of the home featuring custom cabinetry, quartz countertops, a walk-in pantry and upgraded appliances including a gas cooktop. Retreat to the oversized master suite featuring a free standing tub, custom shower, and an oversized walk-in closet, Effortless outdoor entertainment is made easy with a large rear porch. The Ivy is truly in a class of its own and offers an unparalleled family living experience. Don't settle for anything less. *Structure square footage nor lot dimensions warranted by Realtor.
Property Features
Property Type: Residential - Single Family
Cooling: Central Air, Ceiling Fan(s)
Fireplaces: 1
Garage: 2
Heating: Central
Home Style: Cottage
Lot Size: 0.20 Acres
Roof Type: Shingle
Stories: 1.0
Year Built: 2026
Amenities
Ceiling 9'+
Crown Molding
Landscaped
Lighting
Feature Descriptions
Appliances: Gas Cooktop, Dishwasher, Microwave, Range/Oven, Stainless Steel Appliance(s)
Area: LIV MLS Area 81
Association Fee: $850/Annually
Association Fee Includes: Accounting, Common Areas, Maintenance Grounds, Insurance, Legal, Licenses/Permits, Maint Subd Entry HOA, Management, Rec Facilities, Repairs/Maintenance
Association Y/N: Yes
Builder Name: Jmc Builders, LLC
Community Features: Park, Playground, Sidewalks
Cooling Y/N: Yes
Days on Site: 66
Exterior: Other Siding, Frame
Fencing: None
Fireplace Features: 1 Fireplace, Gas Log, Ventless
Fireplace Y/N: Yes
Flooring: Ceramic Tile, Wood
Foundation: Slab
Gas: Denham Springs Gas
Heating Y/N: Yes
Kitchen Features: Kitchen Island, Pantry, Cabinets Custom Built
Laundry: Inside
Lot Dimensions: 70x120x33.33x141.54
Master Bathroom: Double Vanity, Walk-In Closet(s), Separate Shower, Soaking Tub
Master Bedroom: En Suite Bath, Ceiling 9ft Plus, Ceiling Fan(s)
Parking Features: 2 Cars Park, Garage, Driveway, Garage Door Opener
Parking Total: 2
Patio/Porch Features: Covered, Porch, Patio: Concrete
Property Condition: Under Construction
Security: Smoke Detector(s)
Sewer: Public Sewer
SQFT Total: 2825
Water: Public
Local Schools
School District: Livingston Parish
Listed By / Shown By
Listed By
Agency Name: Covington & Associates Real Estate, LLC
Agency Phone: 225-667-3711
Shown By
Agency Title: Burns & Co., Inc. REALTORS®
Agency Phone: (800) 375-0608

Estimate Your Payment
Estimated Payment
$ 1,132.50 per month $1,001.28 Principal & Interest $0.00 Property Tax (data not provided by mls) $131.22 Homeowner's Insurance
1163 Ivy Ct | MLS# 2026011740
This single family home located at 1163 Ivy Ct, Denham Springs, LA 70726 is currently listed for sale with an asking price of $449,900. This property was built in 2026 and has 3 bedrooms and 2 full and 1 partial baths with 1987 sq. ft. Ivy Ct is located in the Ivy The subdivision within the Livingston Parish school district. Search Ivy The real estate on www.burnsandco.com today.