


BEDS3
BATHS2 full
SQUARE FEET2,226
MLS#2026008803
STATUSActive
PROPERTY TYPEResidential - Single Family
SUBDIVISIONSherwood Forest
SCHOOLEast Baton Rouge
Property Description
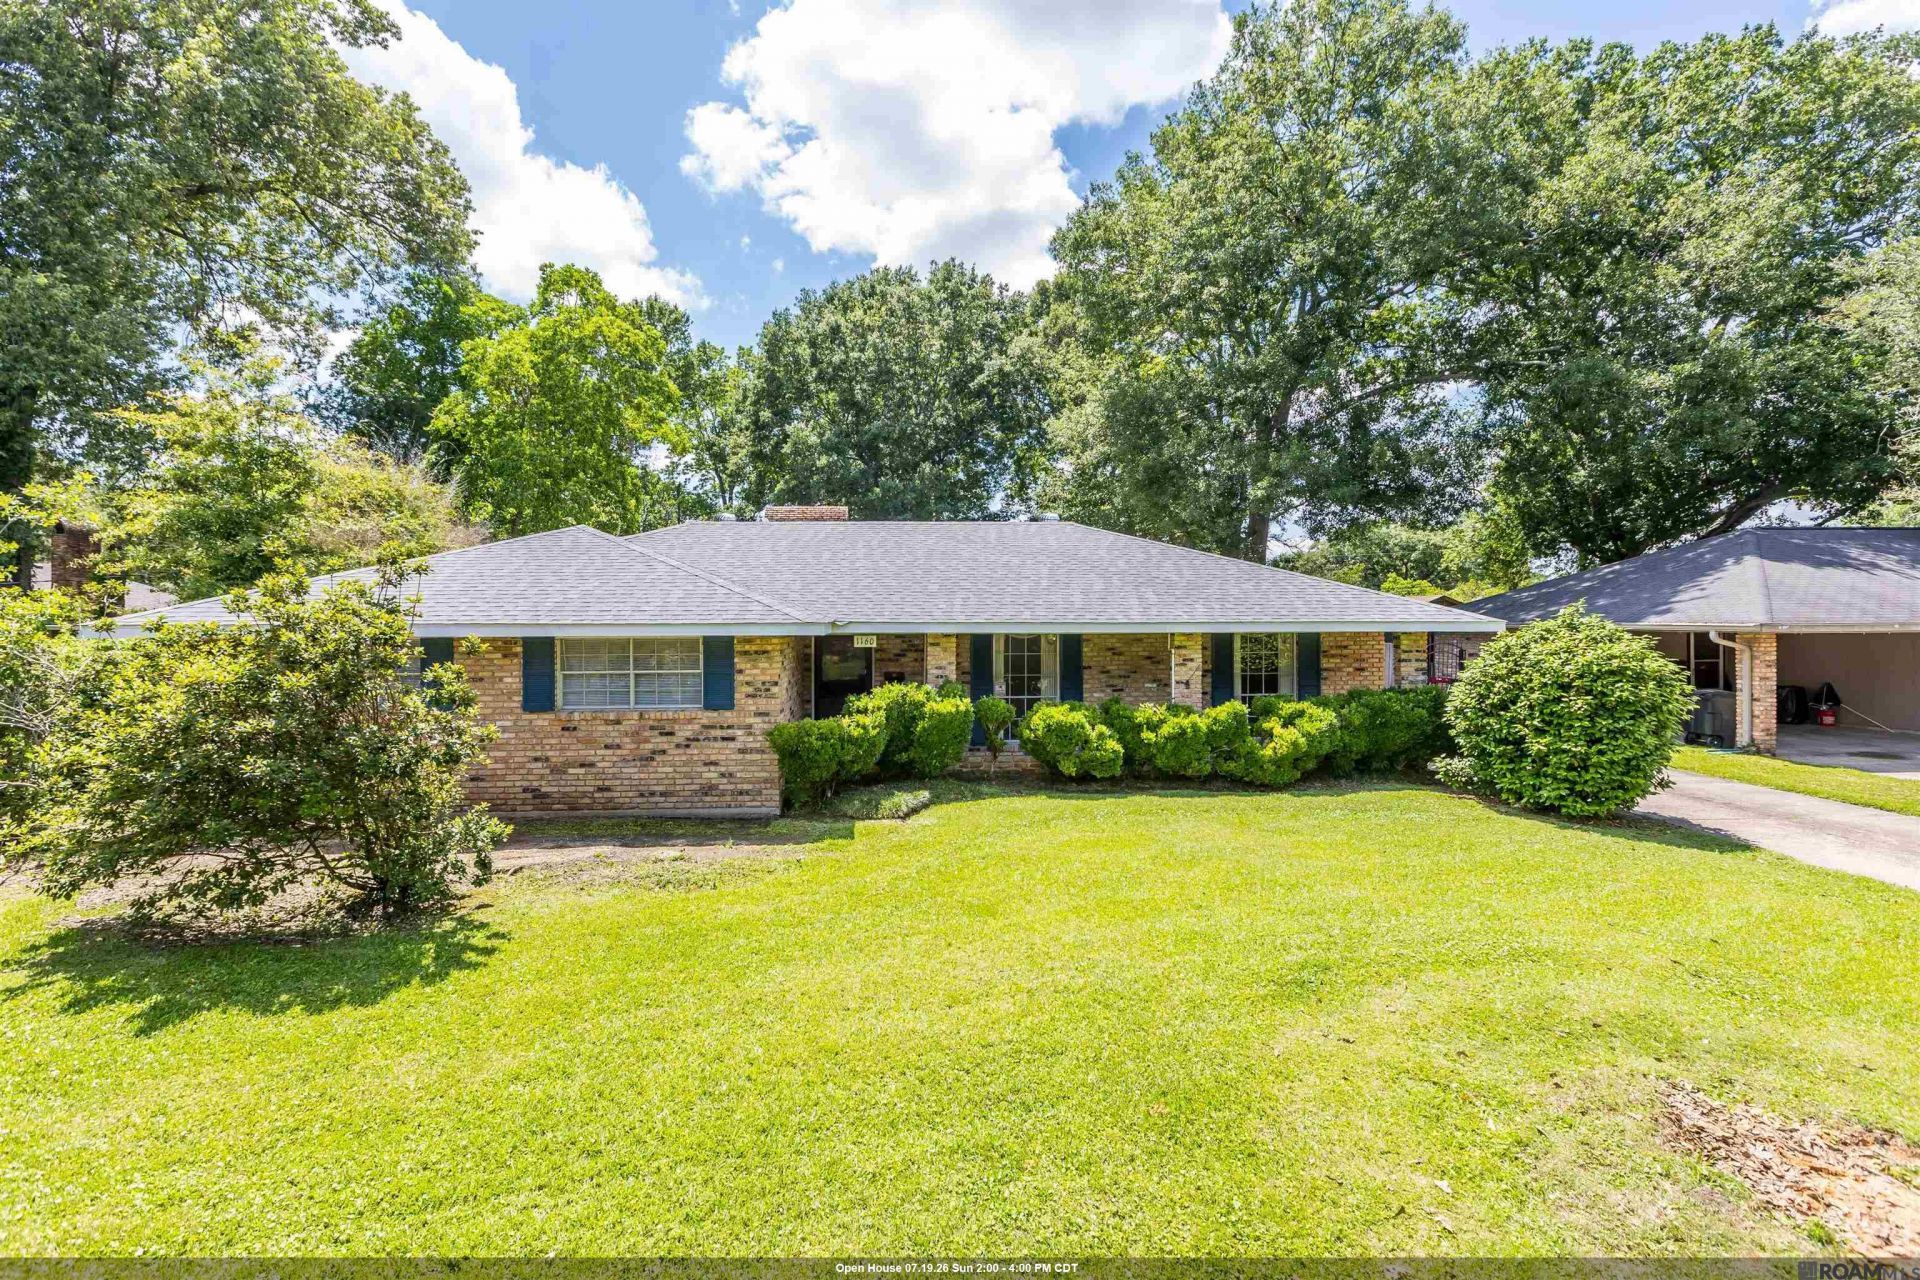
Back on the market after buyer's financing fell through! NEW ROOF! Never flooded! 3 bed/2 bath Sherwood Forest home with large WORKSHOP! This large home features a formal living and dining room with NEW carpeting, kitchen with slab granite counters, breakfast bar, wall oven, electric cooktop, and new dishwasher. Large utility room off the kitchen has exit door to driveway. Kitchen looks out to large, paneled keeping room with feature fireplace w/ brick hearth, vinyl flooring throughout. French doors lead from the keeping room to a very nice large den with warm, wood flooring, built-in bookcases & cabinets, and large storage closet. Exterior doors lead from the den to the driveway on one side and back yard/patio area on the other. All three bedrooms feature NEW carpeting. Primary bedroom with two closets and en suite bathroom with shower only. Guest bedrooms share large hall bath with tub/shower combo and glass door. LARGE WORKSHOP (495 sq ft - bonus area not included in living area!) at the back plus two-car carport at the rear.
Property Features
Property Type: Residential - Single Family
Cooling: Central Air, Ceiling Fan(s)
Fenced: Yes
Fireplaces: 1
Heating: Central, Gas Heat
Home Style: Traditional
Lot Size: 0.29 Acres
Roof Type: Shingle
Stories: 1.0
Year Built: 1965
Amenities
Breakfast Bar
Attic Access
Built-in Features
Computer Nook
Crown Molding
Landscaped
Lighting
Rain Gutters
Feature Descriptions
Appliances: Elec Stove Con, Electric Cooktop, Dishwasher, Refrigerator, Self Cleaning Oven, Oven, Range Hood, Gas Water Heater, Separate Cooktop, Stainless Steel Appliance(s)
Area: EBR MLS Area 42
Association Fee: $50/Annually
Association Y/N: Yes
Carport Y/N: Yes
Cooling Y/N: Yes
Days on Site: 64
Exterior: Brick Siding, Other Siding, Frame
Fencing: Chain Link, Full
Fireplace Features: 1 Fireplace, Wood Burning
Fireplace Y/N: Yes
Flooring: Carpet, VinylSheet Floor, Wood
Foundation: Slab
Gas: Entergy
Heating Y/N: Yes
Kitchen Features: Granite Counters, Cabinets Custom Built
Laundry: Electric Dryer Hookup, Washer Hookup, Inside, Washer/Dryer Hookups
Lot Dimensions: 76 x 159 x 80 x 165
Master Bathroom: Shower Only
Master Bedroom: En Suite Bath, Ceiling Fan(s), Walk-In Closet(s)
Other Equipment: Generator: Whole House
Other Structures: Workshop
Parking Features: 2 Cars Park, Carport Rear Park, Concrete
Parking Total: 2
Patio/Porch Features: Patio: Open, Porch, Patio: Concrete
Sewer: Public Sewer
SQFT Total: 3656
Utilities: Cable Connected
Water: Public
Window Features: Screens, Window Treatments
Local Schools
School District: East Baton Rouge
Listed By / Shown By
Listed By
Agency Name: Gaspard & Co Real Estate LLC
Agency Phone: 225-480-9100
Shown By
Agency Title: Burns & Co., Inc. REALTORS®
Agency Phone: (800) 375-0608

Estimate Your Payment
Estimated Payment
$ 641.87 per month $567.50 Principal & Interest $0.00 Property Tax (data not provided by mls) $74.37 Homeowner's Insurance
1160 Braeburn Dr | MLS# 2026008803
This single family home located at 1160 Braeburn Dr, Baton Rouge, LA 70815 is currently listed for sale with an asking price of $254,989. This property was built in 1965 and has 3 bedrooms and 2 full baths with 2226 sq. ft. Braeburn Dr is located in the Sherwood Forest subdivision within the East Baton Rouge school district. Search Sherwood Forest real estate on www.burnsandco.com today.