


BEDS4
BATHS3 full 1 partial
SQUARE FEET3,125
MLS#2026011943
STATUSPending Continue to Show
PROPERTY TYPEResidential - Single Family
SUBDIVISIONIberville Terrace
SCHOOLEast Baton Rouge
Property Description
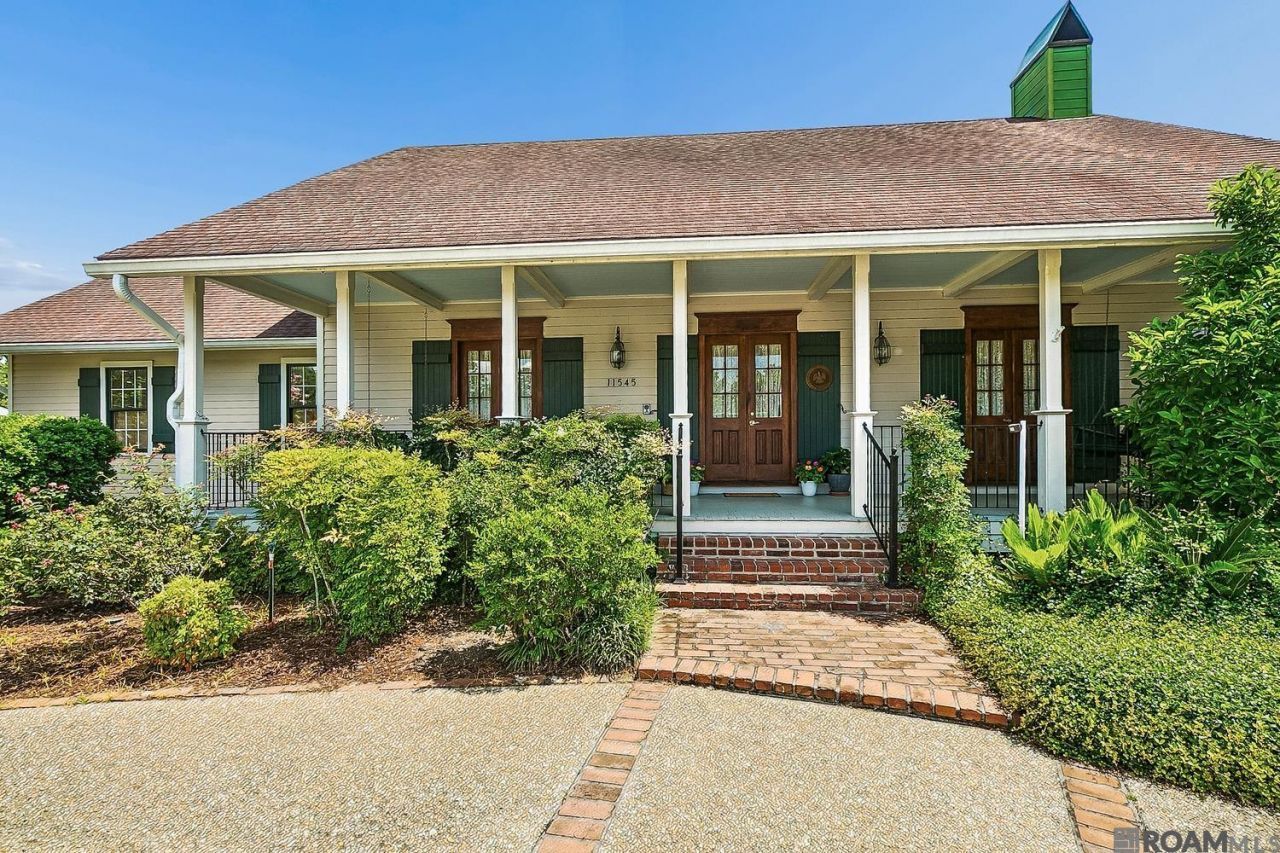
Welcome to Rue De Tonti. Sitting on the lake and the epitome of charm. You'll love pulling up to curb appeal like this everyday with mature landscaping and a quintessential southern front porch. You'll be wowed inside with a vaulted ceiling showing off wooden beams to match your real wood floors. Your living room has a wall of bookcases framing a brick fireplace. It's open to your dining and kitchen which has granite counters and tons of counter and storage space. The cherry on top of the main living space is looking out to the gorgeous lake which makes it feel like you're not even in Baton Rouge. On the main floor are two bedrooms, (including your primary), two baths, an office/flex space, laundry, and lots of storage space. Your primary is spacious and leads to your primary bath which has two sinks, a large soaking tub, and separate shower. There's also a spiral staircase leading you down to another office/flex space. The main floor also has two balconies to assist your incredible view. Downstairs is another spacious two bedrooms with a jack and Jill bathroom. Out the back door is a covered back patio overlooking your sparkling pool, green space, and lake view. You've got plenty of driveway and garage space as well. Getting something like this in this part of town? Well you'll have to schedule your showing to see for yourself.
Property Features
Property Type: Residential - Single Family
Cooling: 2 or More Units Cool, Central Air, Heat Pump, Ceiling
Fenced: Yes
Fireplaces: 1
Garage: 4
Heating: 2 or More Units Heat, Central, Electric, Gas Heat, Hea
Home Style: Acadian
Lot Size: 0.65 Acres
Stories: 1.0
Year Built: 1984
Amenities
Attic Access
Built-in Features
Ceiling 9'+
Beamed Ceilings
Vaulted Ceiling(s)
Computer Nook
Crown Molding
Balcony
Landscaped
Sprinkler System
Feature Descriptions
Appliances: Trash Compactor, Electric Cooktop, Dishwasher, Microwave, Refrigerator, Oven
Area: EBR MLS Area 53
Association Fee: $500/Annually
Association Fee Includes: See Remarks
Association Y/N: Yes
Cooling Y/N: Yes
Days on Site: 16
Exterior: Brick Siding, Wood Siding
Fencing: Brick, Wood, Other
Fireplace Features: 1 Fireplace, Wood Burning
Fireplace Y/N: Yes
Flooring: Carpet, Ceramic Tile, Wood
Foundation: Slab
Gas: Entergy
Heating Y/N: Yes
Home Warranty Y/N: Yes
Lot Dimensions: 100x279x100x283
Master Bedroom: En Suite Bath, Walk-In Closet(s)
Other Structures: Workshop
Parking Features: 4+ Cars Park, Garage Faces Rear, Garage Door Opener
Parking Total: 4
Patio/Porch Features: Deck, Covered, Screened, Porch
Pool Features: In Ground, Gunite
Security: Security System
Sewer: Public Sewer
Spa: Yes
Spa Features: Outdoor Hot Tub, Bath
Special View Info: Water
SQFT Total: 5432
Swimming Pool: Yes
Utilities: Cable Connected
Water: Public
Waterfront: Waterfront, Lake Front
Window Features: Window Treatments
Local Schools
School District: East Baton Rouge
Listed By / Shown By
Listed By
Agency Name: Keller Williams Realty-First Choice
Agency Phone: 225-744-0044
Shown By
Agency Title: Burns & Co., Inc. REALTORS®
Agency Phone: (800) 375-0608

Estimate Your Payment
Estimated Payment
$ 1,608.51 per month $1,422.14 Principal & Interest $0.00 Property Tax (data not provided by mls) $186.38 Homeowner's Insurance
11545 Rue De Tonti | MLS# 2026011943
This single family home located at 11545 Rue De Tonti, Baton Rouge, LA 70810 is currently listed for sale with an asking price of $639,000. This property was built in 1984 and has 4 bedrooms and 3 full and 1 partial baths with 3125 sq. ft. Rue De Tonti is located in the Iberville Terrace subdivision within the East Baton Rouge school district. Search Iberville Terrace real estate on www.burnsandco.com today.