


BEDS4
BATHS3 full
SQUARE FEET2,267
MLS#2026017049
STATUSActive
PROPERTY TYPEResidential - Single Family
SUBDIVISIONIvy The
SCHOOLLivingston Parish
Property Description
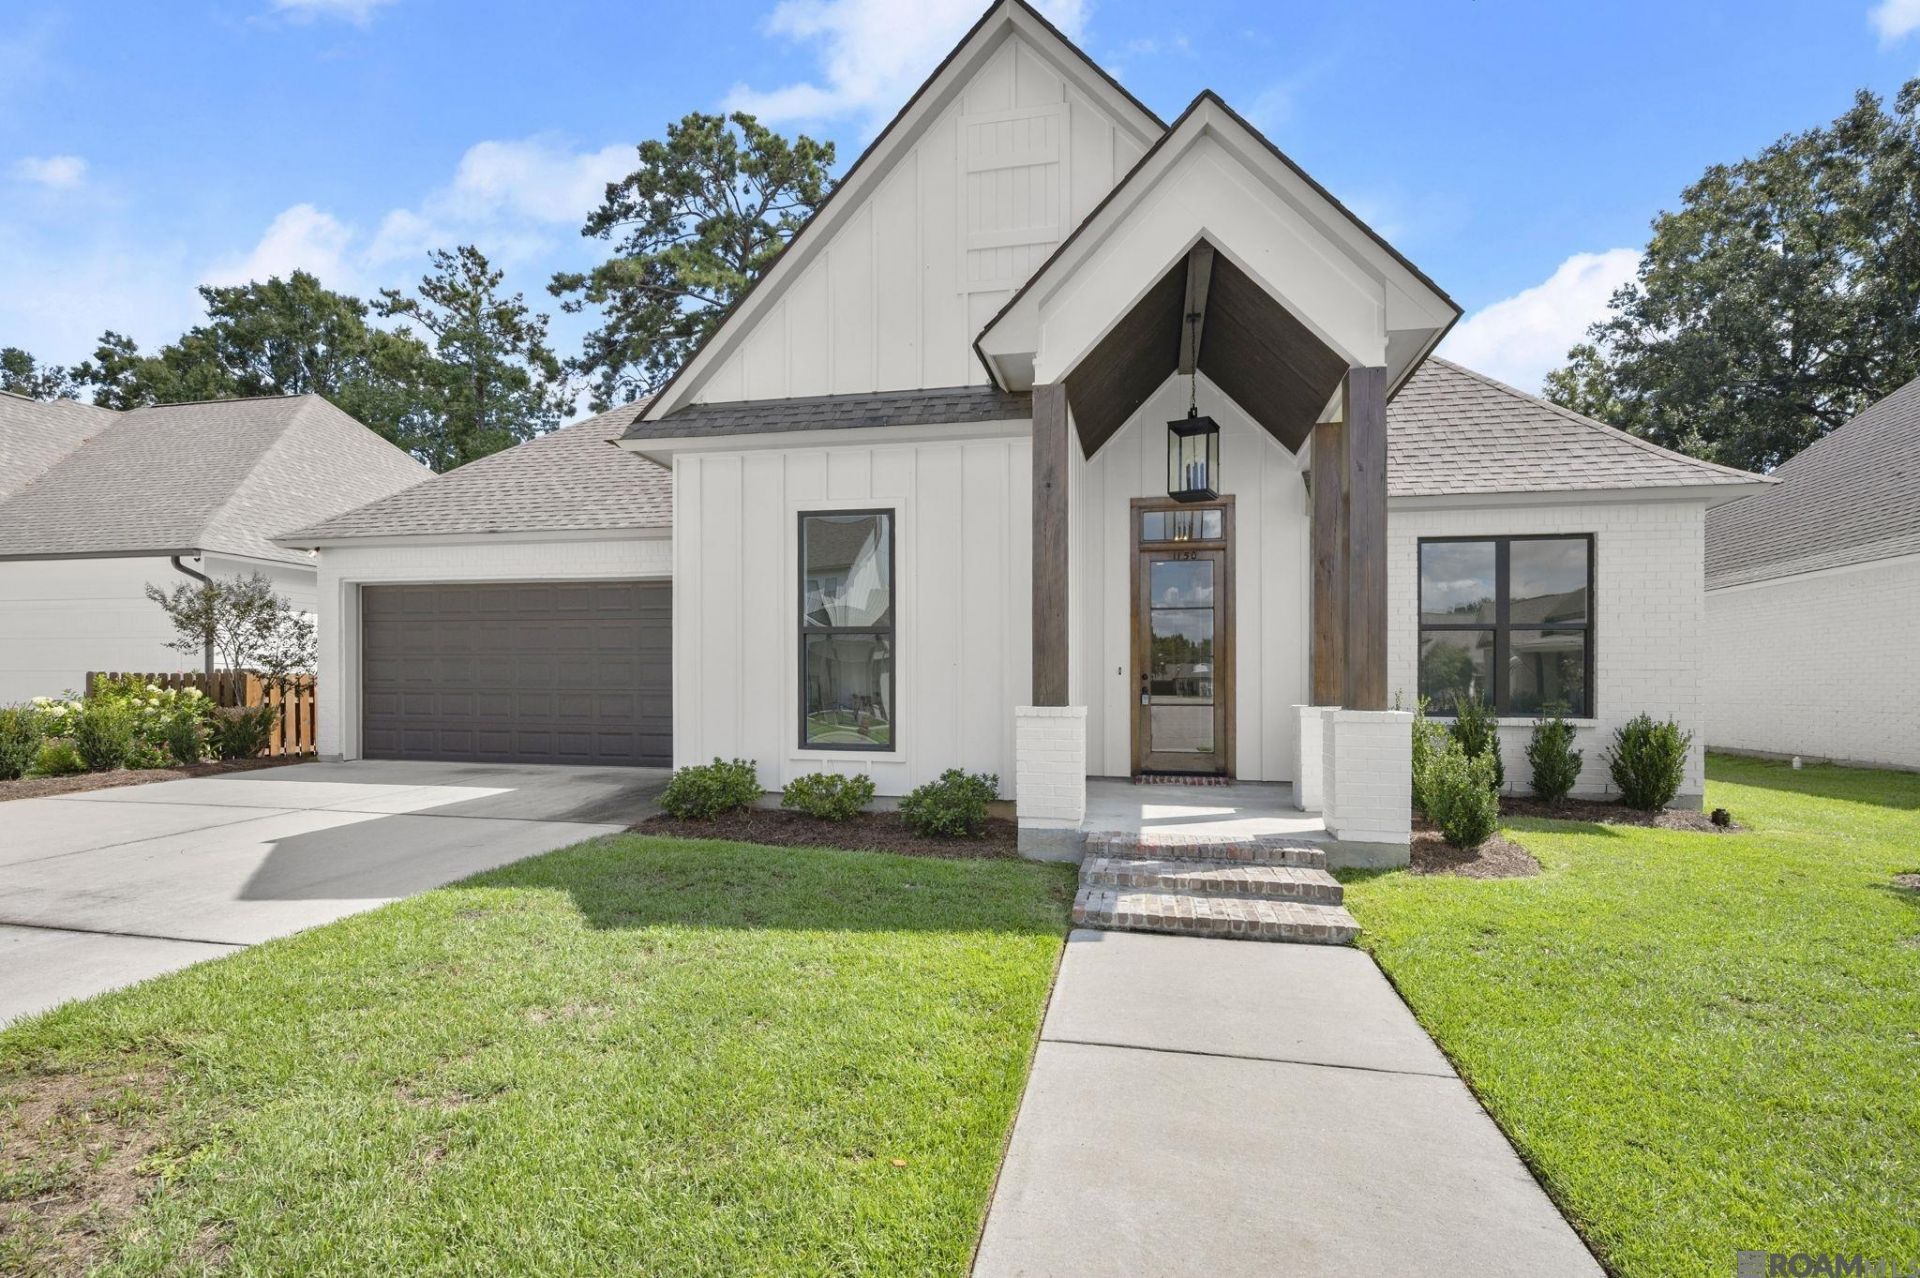
Amazing new construction in The Ivy subdivision! This 4-bedroom, 3-bath home features a spacious open floor plan with exposed brick and wood beams. The kitchen offers custom cabinetry extending to the ceiling, quartz countertops, a beveled picket backsplash tile, and plenty of counter space, including a separate bar area with a built-in wine rack. Wood flooring runs throughout all bedrooms. The elegant primary suite features sconce lighting inset into the mirrors, a freestanding bathtub, and a custom-tiled shower with a frameless glass door. The spacious walk-in closet includes custom built-ins for added storage. The rear patio features an outdoor kitchen complete with a sink and gas grill. In addition to the 2-car garage, there is a separate workshop/storage room with a roll-up door. Enjoy the convenience of being within walking distance of the subdivision playground and dog park.
Property Features
Property Type: Residential - Single Family
Cooling: Central Air, Ceiling Fan(s)
Fireplaces: 1
Garage: 2
Heating: Central
Home Style: Traditional
Lot Size: 0.19 Acres
Roof Type: Shingle
Stories: 1.0
Year Built: 2026
Amenities
Ceiling 9'+
Beamed Ceilings
Crown Molding
Landscaped
Outdoor Kitchen
Lighting
Feature Descriptions
Appliances: Gas Cooktop, Dishwasher, Disposal, Range/Oven, Range Hood, Stainless Steel Appliance(s), Tankless Water Heater
Area: LIV MLS Area 81
Association Fee: $750/Annually
Association Fee Includes: Common Areas, Maint Subd Entry HOA
Association Y/N: Yes
Builder Name: Slc Development, LLC
Community Features: Park, Sidewalks
Cooling Y/N: Yes
Exterior: Brick Siding
Fireplace Features: 1 Fireplace, Gas Log
Fireplace Y/N: Yes
Flooring: Ceramic Tile, Wood
Foundation: Slab
Gas: Denham Springs Gas
Heating Y/N: Yes
Kitchen Features: Stone Counters, Kitchen Island, Pantry, Cabinets Custom Built
Laundry: Inside
Lot Dimensions: 70x120
Master Bedroom: En Suite Bath, Ceiling 9ft Plus, Ceiling Fan(s), Walk-In Closet(s), Master Downstairs
Parking Features: 2 Cars Park, Garage, Garage Door Opener
Parking Total: 2
Patio/Porch Features: Covered
Sewer: Public Sewer
SQFT Total: 3271
Utilities: Cable Connected
Water: Public
Local Schools
School District: Livingston Parish
Listed By / Shown By

Listed By
Agency Name: Burns & Co., Inc.
Agent Name: Katherine Coghlan
Agency Phone: (225) 610-6069
Estimate Your Payment
Estimated Payment
$ 1,105.07 per month $977.02 Principal & Interest $0.00 Property Tax (data not provided by mls) $128.04 Homeowner's Insurance
1150 Ivy Ct | MLS# 2026017049
This single family home located at 1150 Ivy Ct, Denham Springs, LA 70726 is currently listed for sale by Burns & Co., Inc., with an asking price of $439,000. This property was built in 2026 and has 4 bedrooms and 3 full baths with 2267 sq. ft. Ivy Ct is located in the Ivy The subdivision within the Livingston Parish school district. Search Ivy The real estate on www.burnsandco.com today.