


BEDS4
BATHS3 full 1 partial
SQUARE FEET3,725
MLS#2500006032
STATUSActive
PROPERTY TYPEResidential - Single Family
SUBDIVISIONFernewood
SCHOOLLafayette Parish
Property Description
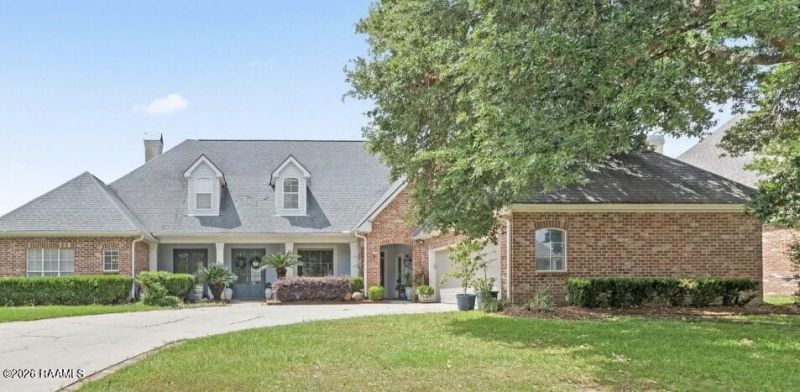
Rare Opportunity, Spacious Dual Kitchen Acadian style home-perfect for your new residence. Discover the unparalled flexibility and luxurious living in this stunning two-story in the coveted Fernewood Subdivision. With this expansive 3725 sq ft, comes s 4 BR and 3 1/2 BA. The Primary Bedroom and second nearby En Suite bedroom are on the 1st floor and 2 additional Bedrooms are on the 2nd floor. There are 2 fireplaces and a variety of flooring including brick, ceramic and an attractive pine. Each of the BR's has a spacious walk-in closet. All of the amenities are here: separate shower, garage, central vacuum, sprinkler system, fully fenced and landscaped. Uniquely designed for multi-generational living or sophisticated entertaining. This home also features to full and high-end kitchens,offering a life style of convenience and functionality you will seldom find. This is the place you will want to call home.
Property Features
Property Type: Residential - Single Family
Cooling: Central Air, Multi Units
Fireplaces: 2
Garage: 2
Heating: Central
Home Style: Traditional
Lot Size: 0.27 Acres
Roof Type: Composition
Stories: 2.0
Amenities
Double Vanity
Dual Closets
Kitchen Island
Pantry
Walk-In Closet(s)
High Ceilings
Guest Suite
Separate Shower
Standalone Tub
Crown Molding
Garden Tub
Multi-Head Shower
Other
Feature Descriptions
Appliances: Dryer, Disposal, Dishwasher, Gas Cooktop, Microwave, Refrigerator, Trash Compactor, Washer, Water Softener, Electric Stove Connection, Built-In Gas Oven, Plumbed For Ice Maker
Community Features: Park, Close to Public Transportation, Close to Shopping Center
Days on Site: 14
Exterior: Brick, Frame, Stucco
Fencing: Full
Flooring: Marble, Wood
HOA Fee: 600/ Annually
Laundry: Electric Dryer Hookup
Lot: Level, Back Yard
Lot Dimensions: 95X125
Parcel#: 6085266
Security: Carbon Monoxide Detector(s), Smoke Detector(s)
Sewer: Public Sewer
Utilities: Cable Available, Fiber Available
Water: Public
Local Schools
High School: Lafayette
Middle School: Edgar Martin
Elementary School: Broadmoor
School District: Lafayette Parish
Listed By / Shown By
Listed By
Agency Name: Compass
Agency Phone: 337-233-9700
Shown By
Agency Title: Burns & Co., Inc. REALTORS®
Agency Phone: (800) 375-0608

Estimate Your Payment
Estimated Payment
$ 1,850.17 per month $1,635.79 Principal & Interest $0.00 Property Tax (data not provided by mls) $214.38 Homeowner's Insurance
115 Westfield Drive | MLS# 2500006032
This single family home located at 115 Westfield Drive , Lafayette, LA 70503 is currently listed for sale with an asking price of $735,000. This property has 4 bedrooms and 3 full and 1 partial baths with 3725 sq. ft. Westfield Drive is located in the Fernewood subdivision within the Lafayette Parish school district. Search Fernewood real estate on www.burnsandco.com today.