


BEDS4
BATHS2 full
SQUARE FEET2,268
MLS#2026009696
STATUSActive
PROPERTY TYPEResidential - Single Family
SUBDIVISIONForest Ridge
SCHOOLLivingston Parish
Property Description
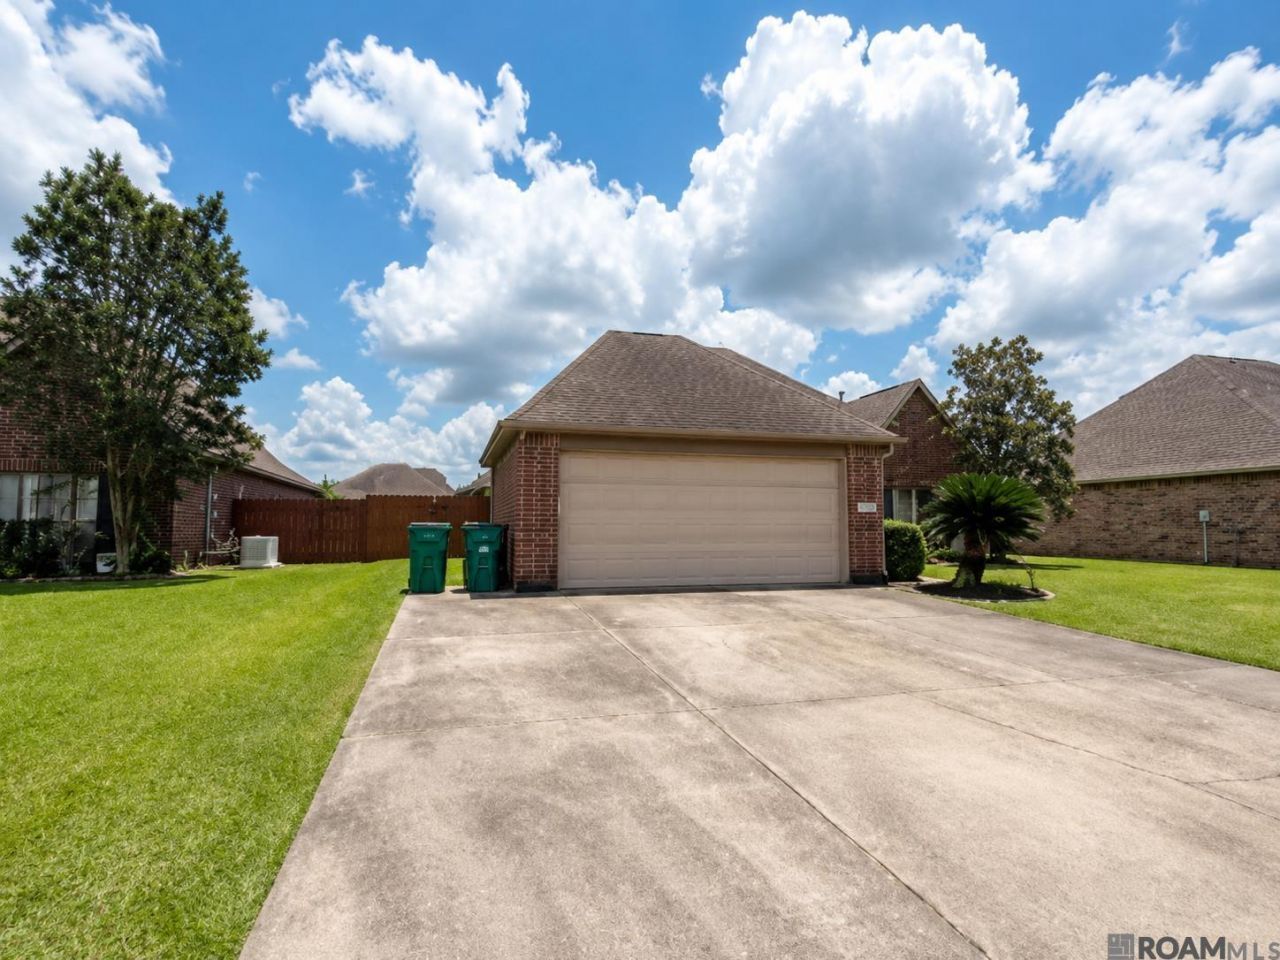
Beautiful 4-bedroom, 2-bath home located in the heart of Denham Springs! This well-maintained property offers comfort, functionality, and convenience with easy access to shopping, dining, schools, and I-12. Step inside to find a spacious layout featuring inviting living areas, abundant natural light, and a kitchen designed for both everyday living and entertaining. The primary suite provides a relaxing retreat with ample closet space and a private bath. Enjoy peace of mind with the added benefit of a whole-house generator, providing comfort and security during unexpected outages. The refrigerator will remain with the home at no additional value to the buyer. Outside, enjoy backyard space perfect for gatherings, pets, or simply relaxing after a long day. Located in a desirable community with convenient access to local amenities, this home is a must-see.
Property Features
Property Type: Residential - Single Family
Cooling: Central Air
Fenced: Yes
Fireplaces: 1
Garage: 2
Heating: Central
Home Style: Traditional
Lot Size: 0.24 Acres
Roof Type: Shingle
Stories: 1.0
Year Built: 2006
Amenities
Ceiling 9'+
Feature Descriptions
Appliances: Elec Stove Con, Dryer, Washer, Dishwasher, Range/Oven
Area: LIV MLS Area 83
Association Fee: $300/Annually
Association Fee Includes: Common Areas
Association Y/N: Yes
Builder Name: D.r. Horton, Inc. - Gulf Coast
Cooling Y/N: Yes
Exterior: Brick Siding, Brick
Fencing: Privacy
Fireplace Features: 1 Fireplace
Fireplace Y/N: Yes
Flooring: Laminate
Foundation: Slab
Gas: None
Heating Y/N: Yes
Laundry: Laundry Room, Electric Dryer Hookup, Washer Hookup, Washer/Dryer Hookups
Lot Dimensions: 70x150
Master Bathroom: Walk-In Closet(s)
Master Bedroom: En Suite Bath, Ceiling 9ft Plus, Walk-In Closet(s)
Parking Features: 2 Cars Park, Garage
Parking Total: 2
Patio/Porch Features: Covered
Security: Smoke Detector(s)
Sewer: Public Sewer
SQFT Total: 2864
Utilities: Cable Connected
Water: Public
Local Schools
School District: Livingston Parish
Listed By / Shown By
Listed By
Agency Name: Keller Williams Realty Premier Partners
Agency Phone: 225-664-1911
Shown By
Agency Title: Burns & Co., Inc. REALTORS®
Agency Phone: (800) 375-0608

Estimate Your Payment
Estimated Payment
$ 780.34 per month $689.93 Principal & Interest $0.00 Property Tax (data not provided by mls) $90.42 Homeowner's Insurance
11446 Lemonwood Dr | MLS# 2026009696
This single family home located at 11446 Lemonwood Dr, Denham Springs, LA 70726 is currently listed for sale with an asking price of $310,000. This property was built in 2006 and has 4 bedrooms and 2 full baths with 2268 sq. ft. Lemonwood Dr is located in the Forest Ridge subdivision within the Livingston Parish school district. Search Forest Ridge real estate on www.burnsandco.com today.