


BEDS3
BATHS2 full
SQUARE FEET1,704
MLS#2026011799
STATUSPending
PROPERTY TYPEResidential - Single Family
SUBDIVISIONLynnewood Village
SCHOOLEast Baton Rouge
Property Description
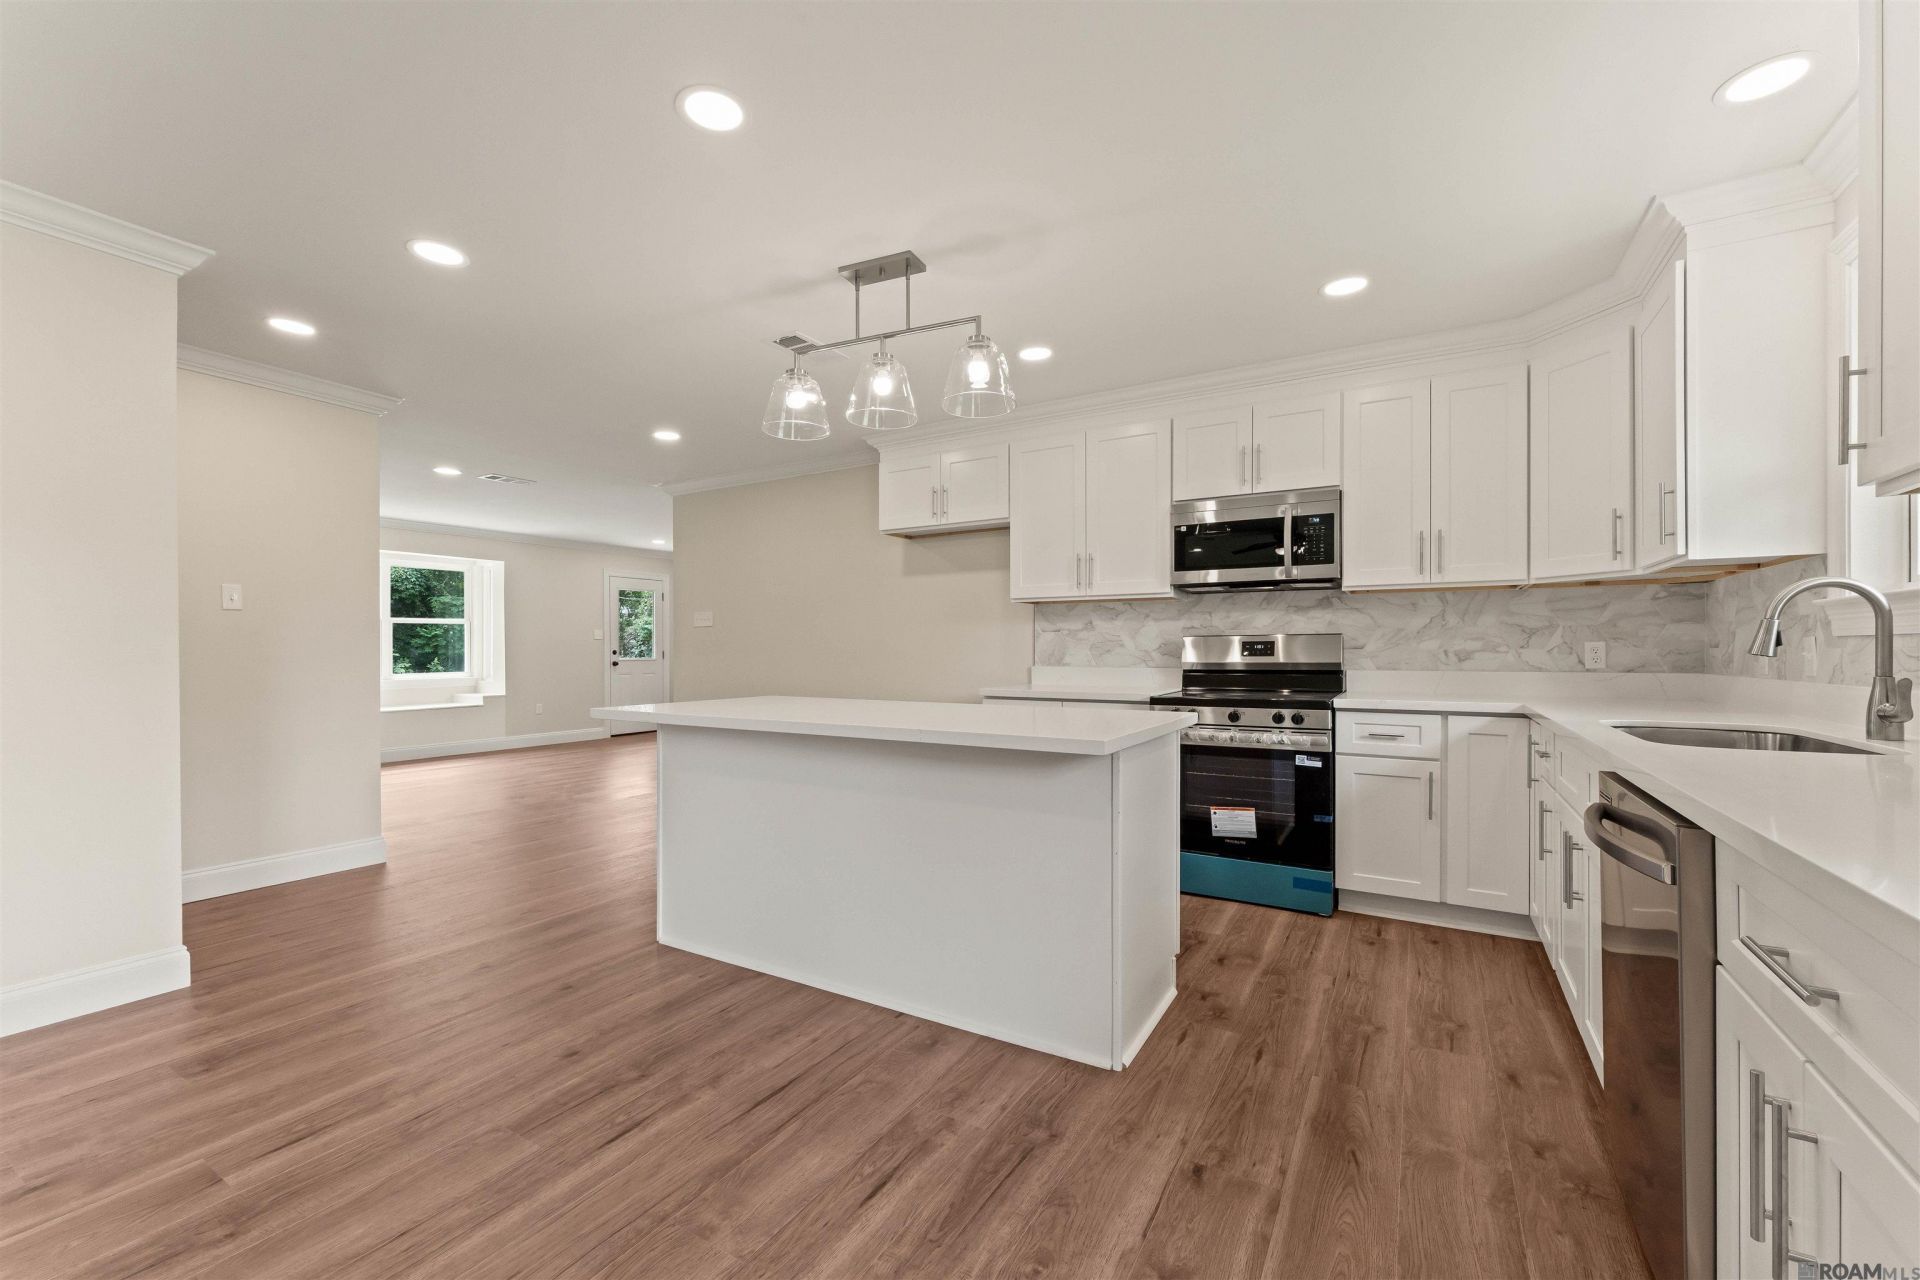
Sharynwood Stunner has Hit the Market!!! Move right into this beautifully renovated home, where modern updates and thoughtful design come together to create a comfortable and functional living space. The open-concept floor plan offers a bright, inviting atmosphere, while new flooring, fresh paint, updated lighting, and an upgraded electrical system provide a fresh, contemporary feel throughout. The kitchen has been completely transformed with all-new cabinetry and brand-new appliances, making it both stylish and practical. The bathrooms have also been tastefully renovated with new tile, toilets, and a new bathtub in the primary bath. Custom touches, including a built-in window seat with hidden storage, add both charm and functionality. Ample storage can be found throughout the home with multiple linen closets, and the spacious laundry room features a convenient hanging rod. Outside, a new privacy fence creates the perfect space to relax or entertain. With quality updates throughout and nothing left to do but unpack, this move-in-ready home is one you won't want to miss.
Property Features
Property Type: Residential - Single Family
Cooling: Central Air, Ceiling Fan(s)
Fenced: Yes
Heating: Central
Home Style: Cottage
Lot Size: 0.29 Acres
Roof Type: Shingle
Stories: 1.0
Year Built: 1980
Amenities
Attic Access
Computer Nook
Landscaped
Rain Gutters
Feature Descriptions
Appliances: Gas Stove Con, Gas Cooktop, Dishwasher, Disposal, Microwave
Area: EBR MLS Area 52
Carport Y/N: Yes
Cooling Y/N: Yes
Days on Site: 20
Exterior: Brick Siding, Brick
Fencing: Chain Link, Full, Privacy, Wood
Foundation: Slab
Gas: Entergy
Heating Y/N: Yes
Kitchen Features: Granite Counters, Kitchen Island, Pantry
Laundry: Inside
Lot: Oversized Lot, Partially Cleared, Rear Yard Vehicle Access
Lot Dimensions: 60x155
Master Bathroom: Double Vanity, Walk-In Closet(s)
Master Bedroom: None Specified
Parking Features: 2 Cars Park,4+ Cars Park, Carport, RV/Boat Port Parking, Driveway
Parking Total: 6
Patio/Porch Features: Patio: Open, Patio: Concrete, Patio: Oversized
Sewer: Public Sewer
SQFT Total: 1704
Utilities: Cable Connected
Water: Public
Local Schools
School District: East Baton Rouge
Listed By / Shown By
Listed By
Agency Name: Compass - Perkins
Agency Phone: 225-769-1500
Shown By
Agency Title: Burns & Co., Inc. REALTORS®
Agency Phone: (800) 375-0608

Estimate Your Payment
Estimated Payment
$ 704.07 per month $622.49 Principal & Interest $0.00 Property Tax (data not provided by mls) $81.58 Homeowner's Insurance
1142 Sharynwood Dr | MLS# 2026011799
This single family home located at 1142 Sharynwood Dr, Baton Rouge, LA 70808 is currently listed for sale with an asking price of $279,700. This property was built in 1980 and has 3 bedrooms and 2 full baths with 1704 sq. ft. Sharynwood Dr is located in the Lynnewood Village subdivision within the East Baton Rouge school district. Search Lynnewood Village real estate on www.burnsandco.com today.