


BEDS4
BATHS3 full
SQUARE FEET2,638
MLS#2025022443
STATUSActive
PROPERTY TYPEResidential - Single Family
SUBDIVISIONTranquility Lakes Community
SCHOOLSt Helena Parish
Property Description
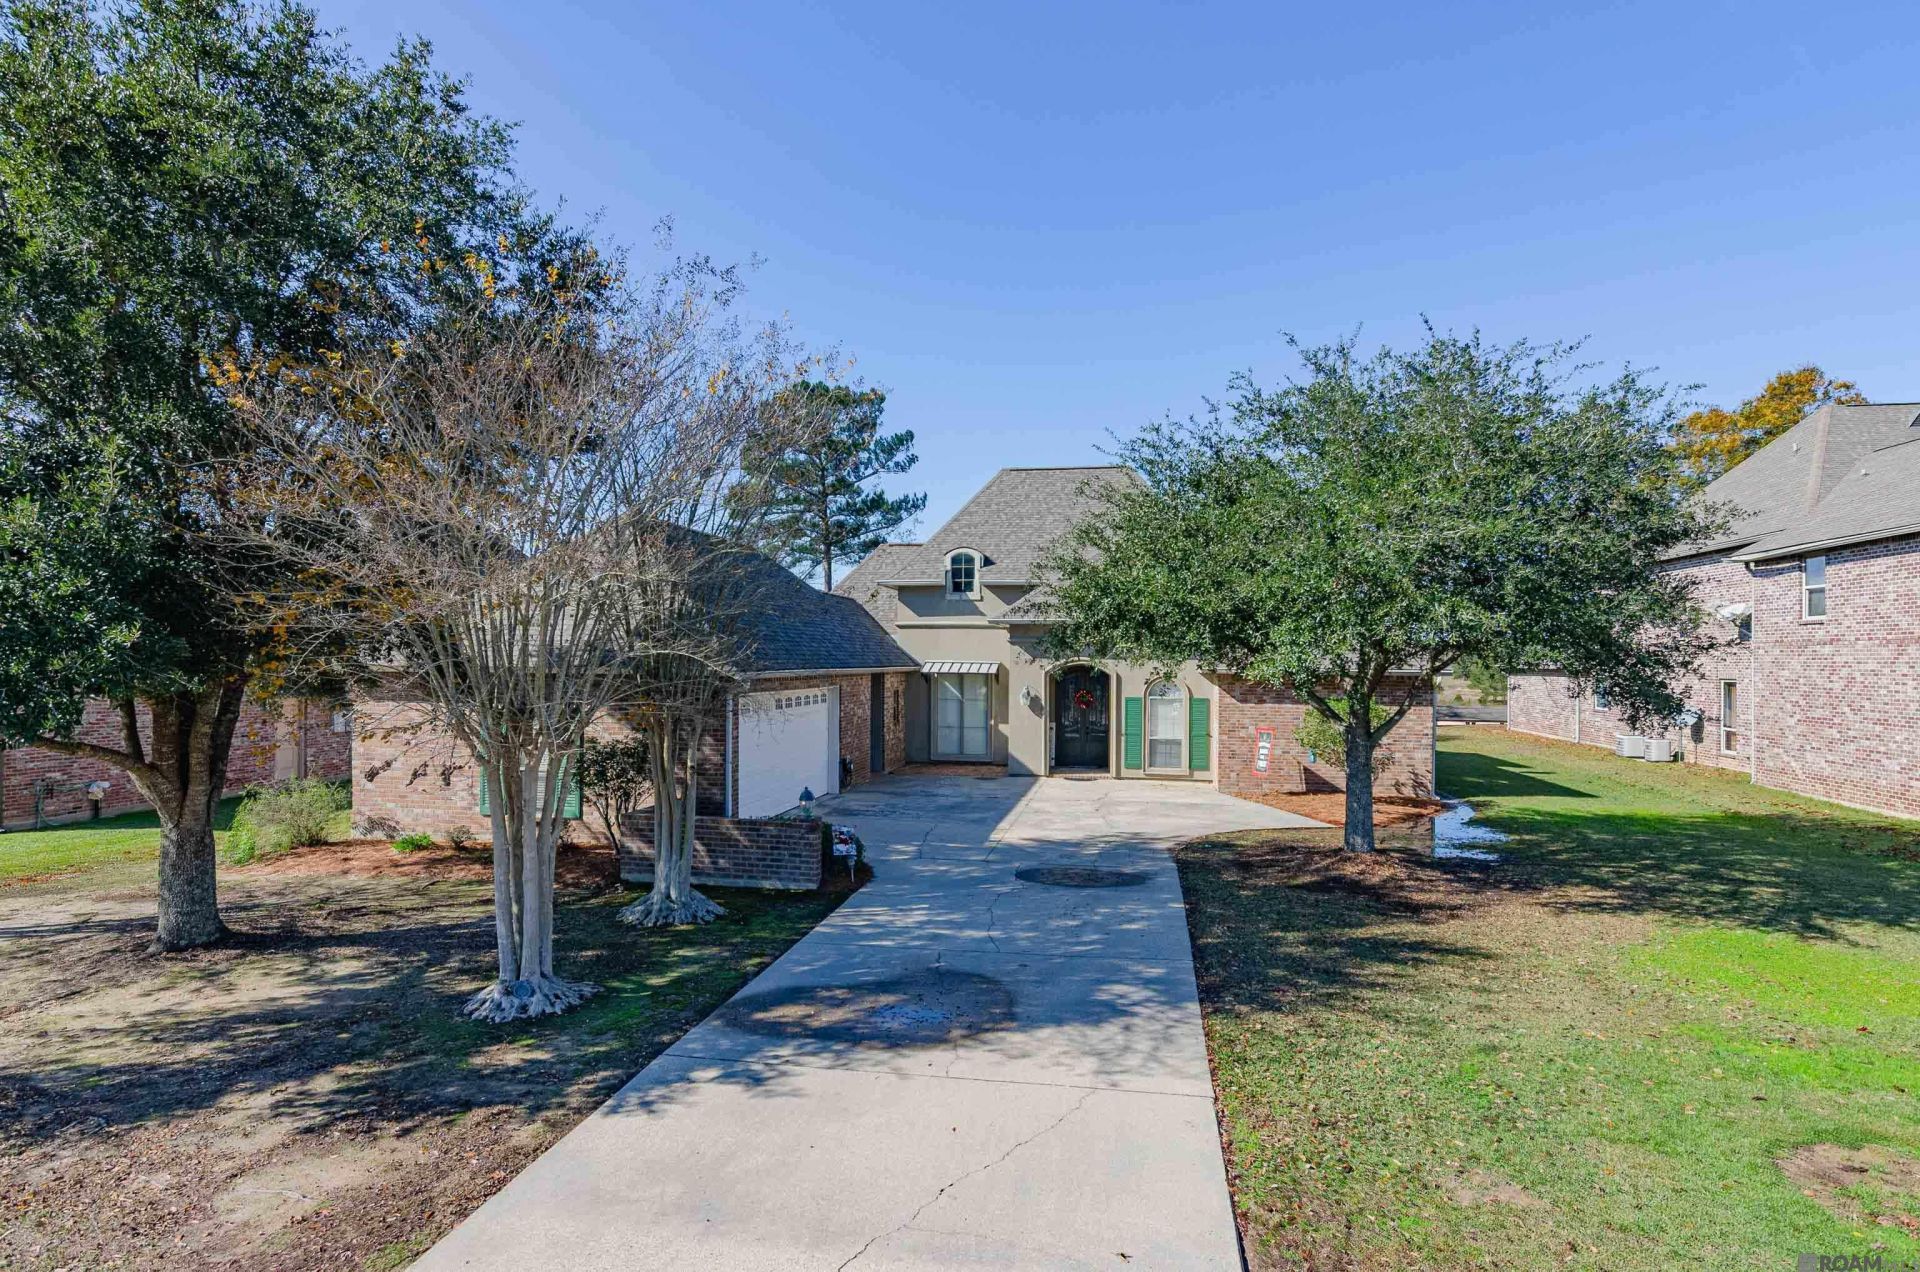
Welcome to this beautiful 4-bedroom, 3-bath waterfront home, perfectly situated on a rolling landscape with stunning lake views. Set on a generous 0.548-acre lot, this property offers space, privacy, and peace of mind?located in desirable Tranquility Lakes. The property is in Flood Zone X (no flood insurance required). Inside, the home features a thoughtfully designed layout with an office nook ideal for remote work or study. The kitchen is a standout, showcasing granite countertops, stainless steel appliances, a center island, a butler's pantry, and an expansive storage pantry?perfect for both everyday living and entertaining. A large laundry room adds convenience and extra functionality. Outdoor living is equally impressive, with a screened patio and an additional covered patio that overlook the tranquil waterfront setting?perfect for relaxing, entertaining, or enjoying sunset views over the lake. With its blend of comfort, functionality, and scenic beauty, this waterfront home offers an exceptional lifestyle opportunity in a serene setting.
Property Features
Property Type: Residential - Single Family
Cooling: 2 or More Units Cool, Central Air
Fireplaces: 1
Garage: 2
Heating: 2 or More Units Heat, Central, Electric
Home Style: French
Lot Size: 0.55 Acres
Roof Type: Shingle
Stories: 1.0
Year Built: 2005
Amenities
Attic Access
Computer Nook
Crown Molding
Attic Storage
Landscaped
Lighting
Feature Descriptions
Appliances: Elec Stove Con, Electric Cooktop, Dishwasher, Disposal, Microwave, Oven, Electric Water Heater
Area: No Area
Association Fee: $250/Annually
Association Fee Includes: Common Areas, Maint Subd Entry HOA
Association Y/N: Yes
Community Features: Other
Cooling Y/N: Yes
Days on Site: 266
Exterior: Brick Siding, Stucco Siding, Frame
Fencing: None
Fireplace Features: 1 Fireplace, Gas Log
Fireplace Y/N: Yes
Flooring: Carpet, Ceramic Tile, Laminate
Foundation: Slab
Gas: Propane
Heating Y/N: Yes
Kitchen Features: Granite Counters, Kitchen Island, Pantry, Cabinets Custom Built
Laundry: Electric Dryer Hookup, Washer Hookup, Inside
Lot Dimensions: 95 x 267 x 95 x 245
Master Bathroom: Double Vanity, Walk-In Closet(s), Separate Shower, Water Closet
Master Bedroom: En Suite Bath, Ceiling Fan(s)
Parking Features: 2 Cars Park, Garage, Garage Door Opener
Parking Total: 2
Patio/Porch Features: Covered, Screened
Sewer: Comm. Sewer
Spa: Yes
Spa Features: Bath
Special View Info: Water
SQFT Total: 3978
Water: Public
Waterfront: Waterfront, Water Access
Local Schools
School District: St Helena Parish
Listed By / Shown By
Listed By
Agency Name: Supreme
Agency Phone: 225-267-7447
Shown By
Agency Title: Burns & Co., Inc. REALTORS®
Agency Phone: (800) 375-0608

Estimate Your Payment
Estimated Payment
$ 1,057.24 per month $934.74 Principal & Interest $0.00 Property Tax (data not provided by mls) $122.50 Homeowner's Insurance
114 Serenity Dr | MLS# 2025022443
This single family home located at 114 Serenity Dr, Denham Springs, LA 70706 is currently listed for sale with an asking price of $420,000. This property was built in 2005 and has 4 bedrooms and 3 full baths with 2638 sq. ft. Serenity Dr is located in the Tranquility Lakes Community subdivision within the St Helena Parish school district. Search Tranquility Lakes Community real estate on www.burnsandco.com today.