


BEDS3
BATHS2 full
SQUARE FEET1,430
MLS#2026018782
STATUSActive
PROPERTY TYPEResidential - Single Family
SUBDIVISIONJuban Parc
SCHOOLLivingston Parish
Property Description
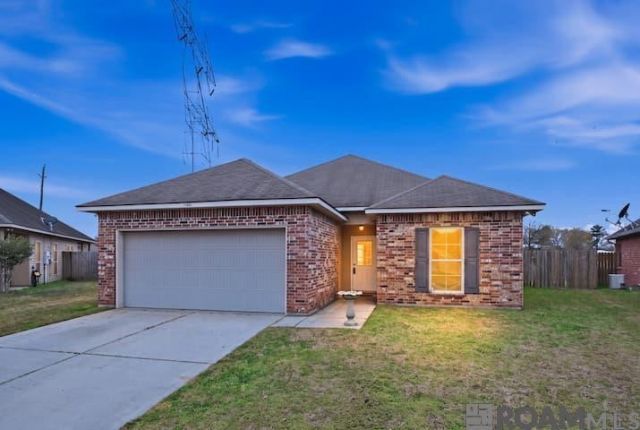
Welcome to Juban Parc! This charming 3 bedroom, 2 bath home offers an open and inviting floor plan with a spacious living area, functional kitchen, and comfortable bedrooms. The primary suite features a private bath with double vanities, separate shower, and relaxing garden tub. Enjoy outdoor living with a covered patio and fenced backyard, perfect for entertaining or relaxing. Located in desirable Flood Zone X, where flood insurance is typically not required by lenders. The HOA offers fantastic neighborhood amenities, including a community swimming pool, playground, park, and clubhouse available for residents to reserve for gatherings and special occasions. Conveniently located near shopping, dining, schools, and I-12. Enjoy the benefits of neighborhood living with wonderful amenities right at your fingertips. Schedule your private showing today!
Property Features
Property Type: Residential - Single Family
Cooling: Central Air, Ceiling Fan(s)
Heating: Central
Home Style: Traditional
Lot Size: 0.18 Acres
Roof Type: Asphalt
Stories: 1.0
Year Built: 2013
Amenities
Double Vanity
High Ceilings
Separate Shower
En Suite
Lighting
Feature Descriptions
Appliances: Dishwasher, Electric Cooktop, Microwave, Range, Electric Stove Connection
Association Fee Includes: Maintenance Grounds, Accounting, Common Area, Maintenance of Subdivision Entry
Days on Site: 13
Exterior: Brick, Frame, Stucco, Vinyl Siding
Fencing: Wood
Flooring: Ceramic Tile, Laminate
HOA Fee: 420/ Annually
Laundry: Electric Dryer Hookup, Washer Hookup
Lot: Cul-De-Sac, Landscaped, Level
Lot Dimensions: 38X114X105X114
Parcel#: 0589473
Parking: Attached Garage, Driveway, Garage Door Opener
Parking Notes: Attached Garage, Driveway, Garage Door Opener
Security: yes
Security: Smoke Detector(s), Security System
Sewer: Public Sewer
Utilities: Cable Available
Water: Public
Local Schools
School District: Livingston Parish
Listed By / Shown By
Listed By
Agency Name: Real Broker LLC
Agency Phone: 855-450-0442
Shown By
Agency Title: Burns & Co., Inc. REALTORS®
Agency Phone: (800) 375-0608

Estimate Your Payment
Estimated Payment
$ 553.54 per month $489.40 Principal & Interest $0.00 Property Tax (data not provided by mls) $64.14 Homeowner's Insurance
11371 Rossow Ct | MLS# 2026018782
This single family home located at 11371 Rossow Ct , Denham Springs, LA 70726 is currently listed for sale with an asking price of $219,900. This property was built in 2013 and has 3 bedrooms and 2 full baths with 1430 sq. ft. Rossow Ct is located in the Juban Parc subdivision within the Livingston Parish school district. Search Juban Parc real estate on www.burnsandco.com today.