


BEDS3
BATHS2 full
SQUARE FEET1,268
MLS#2026017241
STATUSPending
PROPERTY TYPEResidential - Single Family
SUBDIVISIONKathryndale
SCHOOLAscension Parish
Property Description
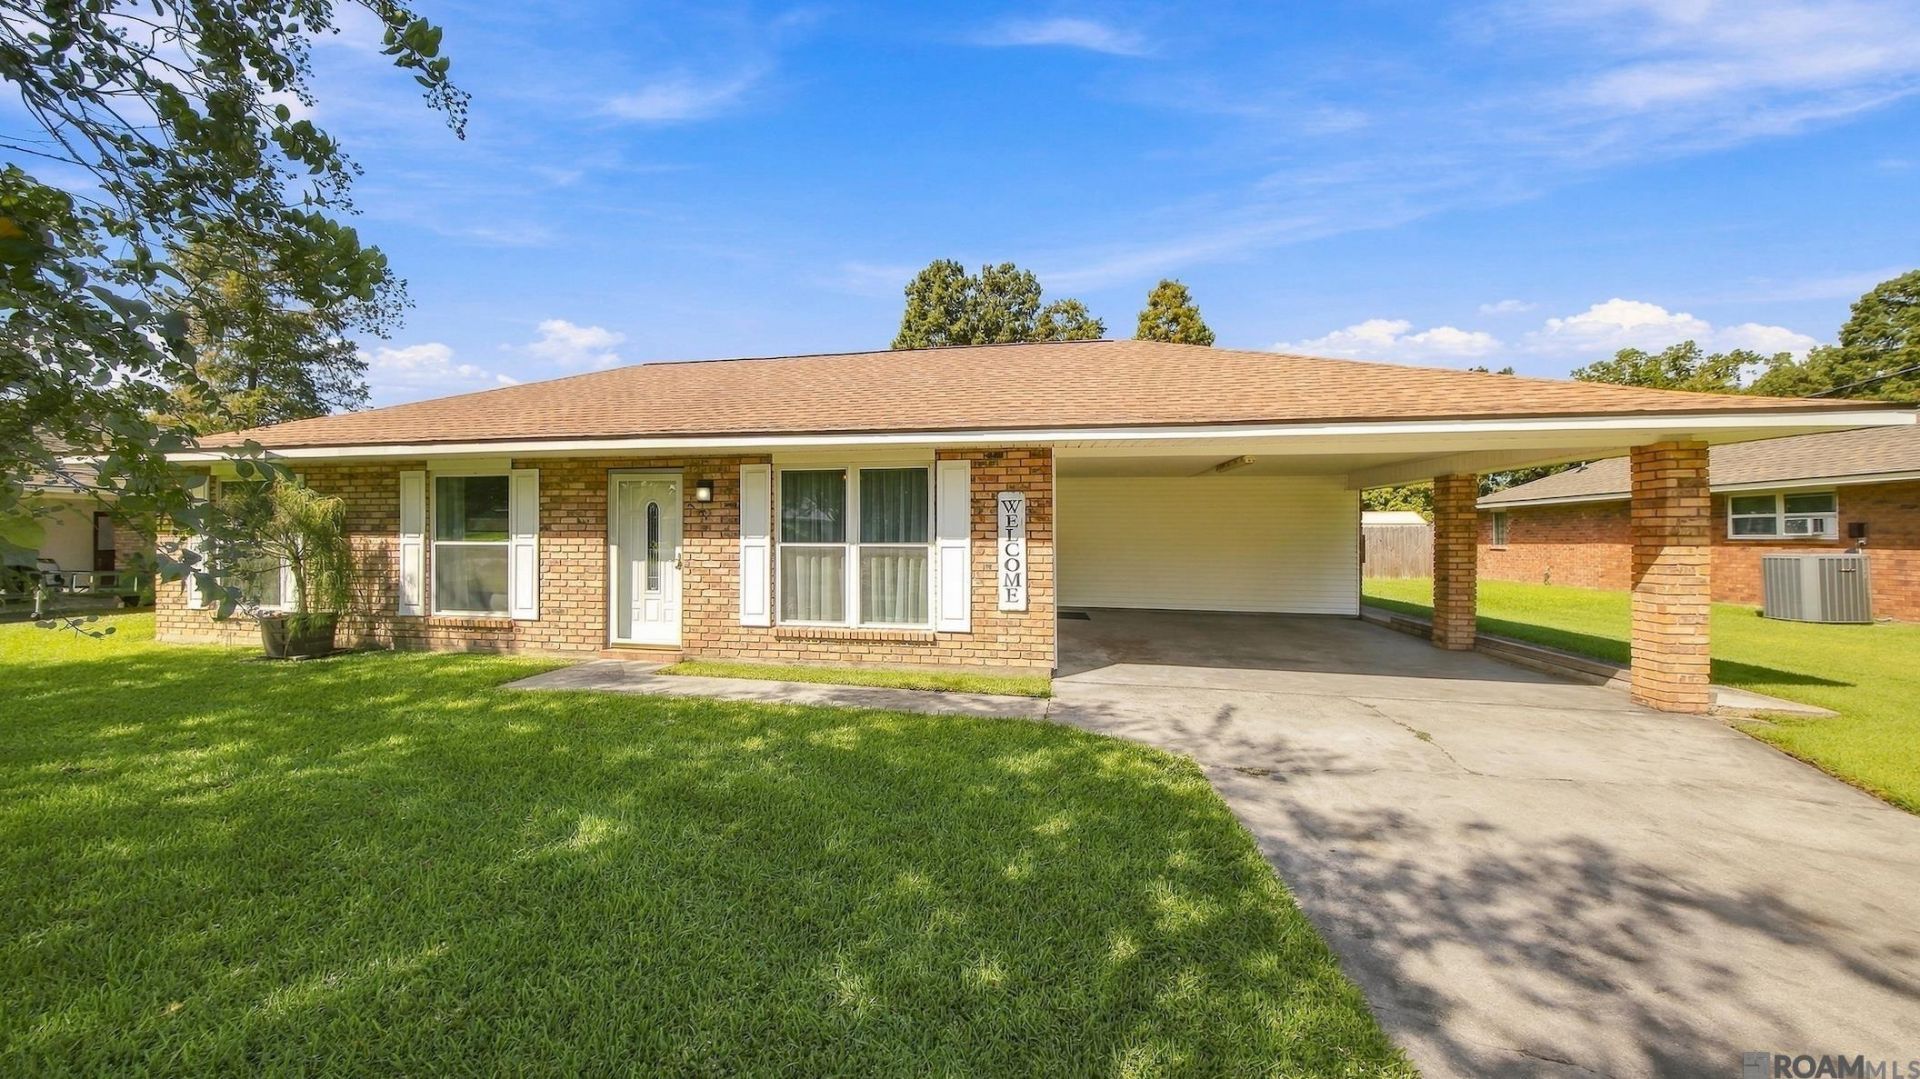
Move-in ready and packed with practical features, 11271 Triche Rd in Gonzales offers 3 bedrooms, 2 baths, and 1,268 sq ft of living area on an approximately 0.31-acre lot. The kitchen offers 3 cm granite countertops, plenty of workspace, a 6-burner gas stove, and ample cabinetry, with all furniture, including refrigerator, currently in the kitchen will remain except the kitchen table. The oversized laundry room adds even more storage with extensive cabinets and countertop space. Major updates include a roof and water heater that are approximately 3 years old, plus a new whole-house generator with a transferable 13-year warranty. The windows carry a transferable lifetime warranty, and the A/C includes a transferable 1-year maintenance warranty. Outside, enjoy a covered patio with patio furniture set remaining, a 10 x 10 storage shed, and a partially fenced yard with plenty of usable green space. The home also features a covered carport, brick exterior, and no HOA. Located in Flood Zone X, this property is ready for its next owner with valuable updates already in place.
Property Features
Property Type: Residential - Single Family
Cooling: Central Air, Ceiling Fan(s)
Fenced: Yes
Heating: Central
Home Style: Traditional
Lot Size: 0.31 Acres
Roof Type: Shingle
Stories: 1.0
Year Built: 1976
Amenities
Lighting
Feature Descriptions
Appliances: Gas Cooktop, Microwave, Refrigerator
Area: ASC MLS Area 91
Carport Y/N: Yes
Cooling Y/N: Yes
Days on Site: 26
Exterior: Brick Siding, Brick, Frame
Fencing: Partial, Wood
Flooring: Carpet, Ceramic Tile, Laminate
Foundation: Slab
Frontage Length: 84
Gas: Atmos
Heating Y/N: Yes
Kitchen Features: Granite Counters
Laundry: Inside, Washer/Dryer Hookups
Lot Dimensions: 84x158.2x83.9x160.1
Master Bathroom: Shower Combo
Master Bedroom: En Suite Bath, Ceiling Fan(s)
Other Equipment: Generator: Whole House
Other Structures: Storage Shed/Bldg.
Parking Features: 2 Cars Park, Carport
Parking Total: 2
Patio/Porch Features: Covered
Sewer: Public Sewer
SQFT Total: 1830
Utilities: Cable Connected
Local Schools
School District: Ascension Parish
Listed By / Shown By
Listed By
Agency Name: NextHome Solutions
Agency Phone: 225-744-6403
Shown By
Agency Title: Burns & Co., Inc. REALTORS®
Agency Phone: (800) 375-0608

Estimate Your Payment
Estimated Payment
$ 541.21 per month $478.50 Principal & Interest $0.00 Property Tax (data not provided by mls) $62.71 Homeowner's Insurance
11271 Triche Rd | MLS# 2026017241
This single family home located at 11271 Triche Rd, Gonzales, LA 70737 is currently listed for sale with an asking price of $215,000. This property was built in 1976 and has 3 bedrooms and 2 full baths with 1268 sq. ft. Triche Rd is located in the Kathryndale subdivision within the Ascension Parish school district. Search Kathryndale real estate on www.burnsandco.com today.