


BEDS3
BATHS2 full
SQUARE FEET1,440
MLS#2026012375
STATUSActive
PROPERTY TYPEResidential - Single Family
SUBDIVISIONBrookhollow Glen
SCHOOLEast Baton Rouge
Property Description
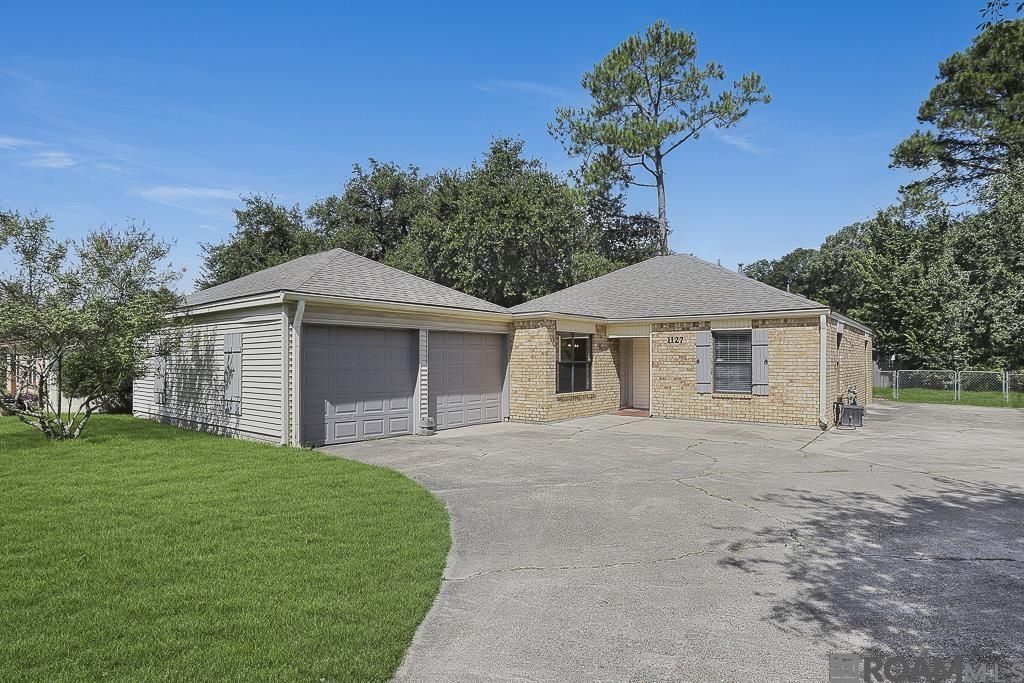
Brookhollow Glen is located in a highly desirable location with easy access to restaurants, shopping centers and the interstate, while still having that rural neighborhood feel. The subdivision has two main streets and one entrance and exit for privacy and safety. This three bedroom , two bath is fresh, clean, and well maintained-the perfect starter home and is nestled towards the back of the neighborhood. The primary bedroom has a walk-in closet en suite bathroom and large windows with views of the yard. The secondary bedrooms are spacious and share a hall bathroom. Just off the kitchen is a large laundry Room and pantry with plenty of storage. The side and back yard is greasy for entertaining withe and open concrete patio and lots of green space. There is plenty of parking with a 2 car garage and extended driveway. The rook is brand new. It was replaced in 2024. This home never flooded and does not require flood insurance. Schedule your private showing today!!
Property Features
Property Type: Residential - Single Family
Cooling: Central Air
Fenced: Yes
Garage: 2
Heating: Central
Home Style: Traditional
Lot Size: 0.21 Acres
Stories: 1.0
Year Built: 1986
Feature Descriptions
Area: EBR MLS Area 53
Association Fee: $35/Annually
Association Y/N: Yes
Cooling Y/N: Yes
Days on Site: 9
Exterior: Brick Siding, Vinyl Siding
Fencing: Chain Link, Full, Wood
Foundation: Slab
Gas: Delta Utilities
Heating Y/N: Yes
Lot Dimensions: 70 x 135
Master Bedroom: En Suite Bath, Ceiling Fan(s), Walk-In Closet(s)
Parking Features: 2 Cars Park, Garage, Concrete
Parking Total: 2
Sewer: Public Sewer
SQFT Total: 2042
Water: Public
Local Schools
School District: East Baton Rouge
Listed By / Shown By
Listed By
Agency Name: Keller Williams Realty-First Choice
Agency Phone: 225-744-0044
Shown By
Agency Title: Burns & Co., Inc. REALTORS®
Agency Phone: (800) 375-0608

Estimate Your Payment
Estimated Payment
$ 626.79 per month $554.17 Principal & Interest $0.00 Property Tax (data not provided by mls) $72.63 Homeowner's Insurance
1127 Brookhollow Dr | MLS# 2026012375
This single family home located at 1127 Brookhollow Dr, Baton Rouge, LA 70810 is currently listed for sale with an asking price of $249,000. This property was built in 1986 and has 3 bedrooms and 2 full baths with 1440 sq. ft. Brookhollow Dr is located in the Brookhollow Glen subdivision within the East Baton Rouge school district. Search Brookhollow Glen real estate on www.burnsandco.com today.