


BEDS3
BATHS2 full
SQUARE FEET1,600
MLS#2026009347
STATUSActive
PROPERTY TYPEResidential - Single Family
SUBDIVISIONNot A Subdivision
SCHOOLLivingston Parish
Property Description
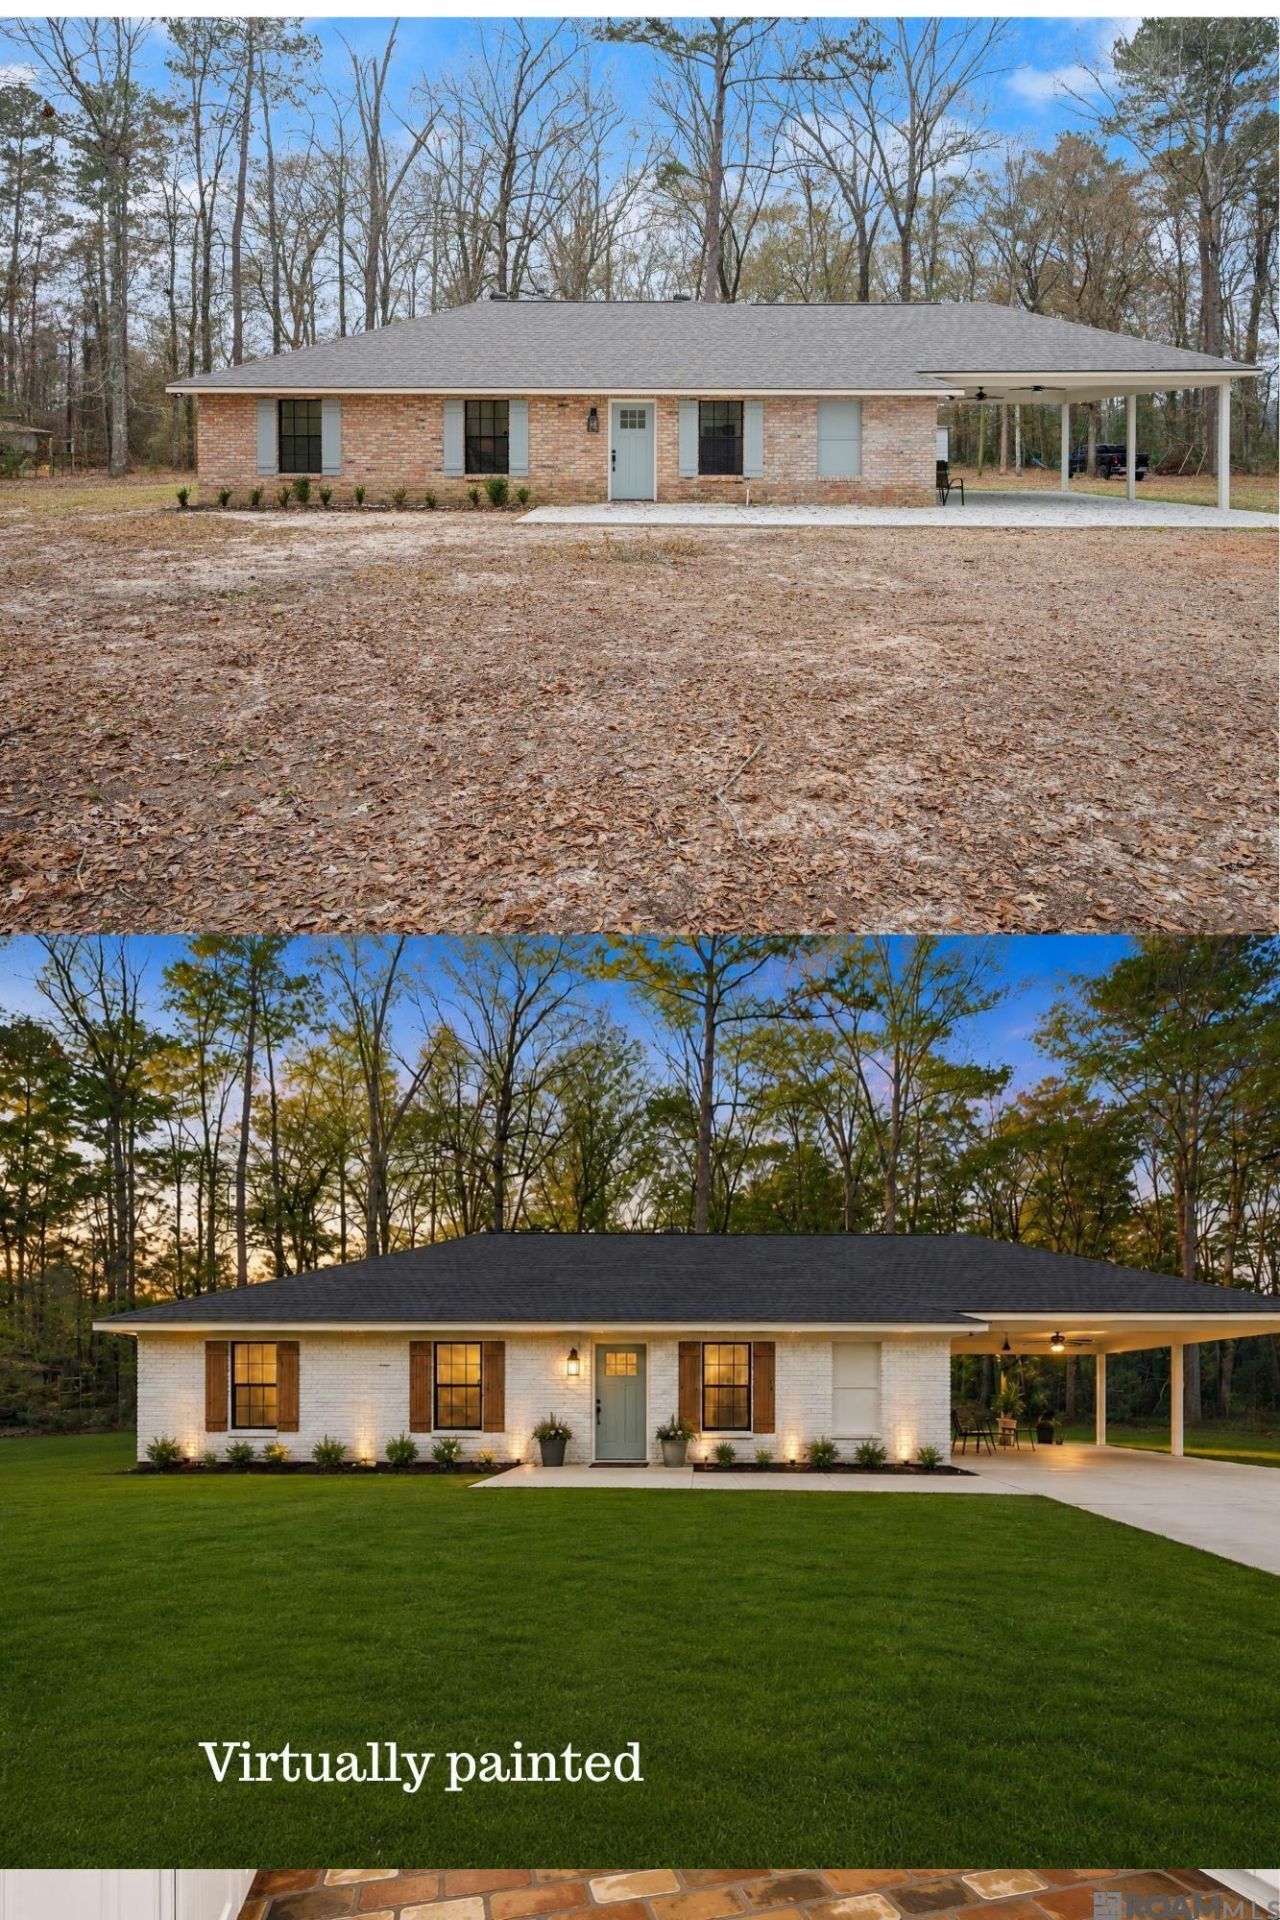
3BR 2BA home that can be converted easily to an office. Just off Juban Road. Enjoy the perfect blend of modern updates and country living with this beautifully renovated space situated on 3 acres. Featuring classic colors and timeless finishes, this home is move-in ready. The kitchen, dining and living areas flow seamlessly in an open concept design, perfect for everyday living and entertaining. The kitchen boasts an oversized kitchen island with extra seating, stainless steel appliances (including a refrigerator) and a stylish subway tile backsplash. The living and dining rooms offer plenty of space for large furniture and gatherings. The primary suite is privately tucked away at the rear of the home, complete with 2 walk-in closets, and updated vanity and a private bath. Two additional bedrooms are generously sized, offering comfort for family and guests. Step outside to enjoy endless possibilities -- with 3 acres of open land. There's room for livestock, pets, garden and more. Conveniently located just off Juban, you'll enjoy a peaceful setting while still close to bustling Juban Crossing.
Property Features
Property Type: Residential - Single Family
Cooling: Central Air, Ceiling Fan(s)
Heating: Central
Home Style: Traditional
Lot Size: 3.00 Acres
Roof Type: Shingle
Stories: 1.0
Year Built: 1979
Amenities
Attic Access
Landscaped
Lighting
Feature Descriptions
Appliances: Elec Stove Con, Gas Stove Con, Electric Cooktop, Gas Cooktop, Dishwasher, Microwave, Range/Oven, Refrigerator, Stainless Steel Appliance(s)
Area: LIV MLS Area 83
Carport Y/N: Yes
Cooling Y/N: Yes
Days on Site: 56
Exterior: Brick Siding, Frame
Flooring: VinylSheet Floor
Foundation: Slab
Gas: None
Heating Y/N: Yes
Kitchen Features: Granite Counters, Counters Solid Surface, Kitchen Island
Laundry: Laundry Room, Electric Dryer Hookup, Inside
Lot Dimensions: 1355x811.38x623.67x209.02x626.43
Master Bathroom: Shower Combo
Master Bedroom: En Suite Bath,2 Closets or More, Ceiling Fan(s), Walk-In Closet(s)
Other Structures: Storage Shed/Bldg.
Parking Features: 2 Cars Park, Carport
Parking Total: 2
Property Condition: Cosmetic Changes
Security: Smoke Detector(s)
Sewer: Mechan. Sewer
SQFT Total: 2125
Water: Public
Local Schools
School District: Livingston Parish
Listed By / Shown By
Listed By
Agency Name: Covington & Associates Real Estate, LLC
Agency Phone: 225-667-3711
Shown By
Agency Title: Burns & Co., Inc. REALTORS®
Agency Phone: (800) 375-0608

Estimate Your Payment
Estimated Payment
$ 868.45 per month $767.82 Principal & Interest $0.00 Property Tax (data not provided by mls) $100.63 Homeowner's Insurance
11232 Buddy Ellis Rd | MLS# 2026009347
This single family home located at 11232 Buddy Ellis Rd, Denham Springs, LA 70726 is currently listed for sale with an asking price of $345,000. This property was built in 1979 and has 3 bedrooms and 2 full baths with 1600 sq. ft. Buddy Ellis Rd is located in the Not A Subdivision subdivision within the Livingston Parish school district. Search Not A Subdivision real estate on www.burnsandco.com today.