


BEDS3
BATHS1 full 1 partial
SQUARE FEET1,420
MLS#2026012682
STATUSPending
PROPERTY TYPEResidential - Single Family
SCHOOLLivingston Parish
Property Description
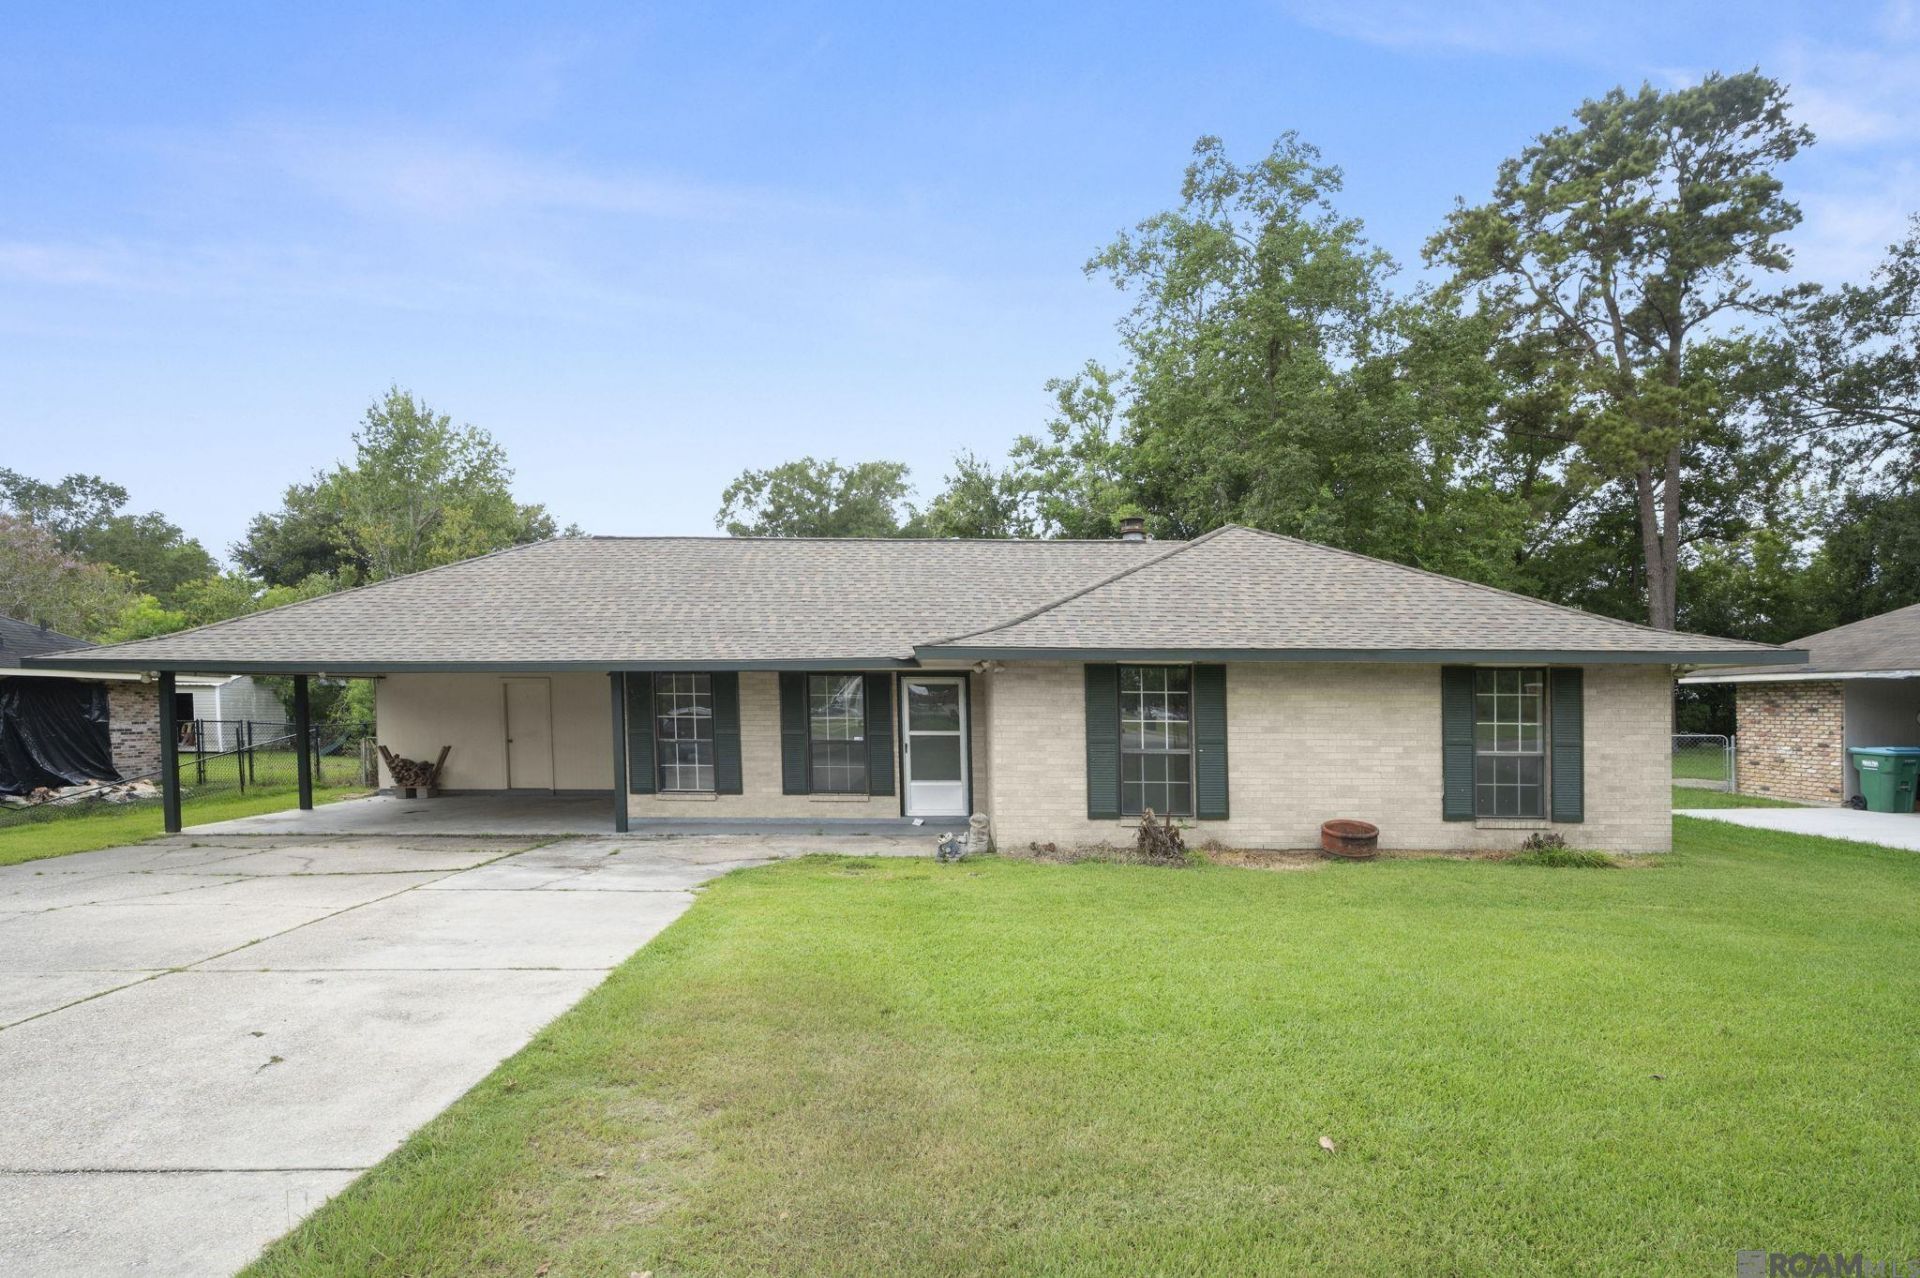
Welcome to 1115 Hatchell Lane in Denham Springs. Situated on a generous 80 x 160 lot, this 3 bedroom home offers 1,370 square feet of comfortable living space with plenty of outdoor space to enjoy. The inviting living room features a cozy wood burning fireplace, creating the perfect place to gather and relax. The spacious backyard provides endless possibilities for entertaining, gardening, or simply enjoying the outdoors. Two storage sheds will remain with the property, offering excellent space for lawn equipment, tools, hobbies, or additional storage. This property is conveniently located just minutes from shopping, restaurants, schools, and everyday conveniences, with quick access to the interstate for an easy commute. Whether you are looking for your first home, downsizing, or adding to your investment portfolio, this property offers a wonderful opportunity in a desirable Denham Springs location. Schedule your private showing today and see all this property has to offer.
Property Features
Property Type: Residential - Single Family
Cooling: Central Air, Ceiling Fan(s)
Fenced: Yes
Fireplaces: 1
Heating: Central
Home Style: Acadian
Lot Size: 0.29 Acres
Roof Type: Shingle
Stories: 1.0
Year Built: 1975
Amenities
Attic Access
Feature Descriptions
Appliances: Gas Stove Con, Gas Cooktop, Dishwasher, Range/Oven, Gas Water Heater
Area: LIV MLS Area 81
Carport Y/N: Yes
Cooling Y/N: Yes
Days on Site: 6
Exterior: Brick Siding, Brick
Fencing: Chain Link
Fireplace Features: 1 Fireplace, Wood Burning
Fireplace Y/N: Yes
Flooring: Carpet, Ceramic Tile, Laminate
Foundation: Slab
Gas: Denham Springs Gas
Heating Y/N: Yes
Kitchen Features: Laminate Counters
Lot Dimensions: 80X160
Master Bedroom: None Specified
Parking Features: 2 Cars Park, Carport
Parking Total: 2
Patio/Porch Features: Covered, Porch
Sewer: Public Sewer
SQFT Total: 2067
Utilities: Cable Connected
Water: Public
Local Schools
School District: Livingston Parish
Listed By / Shown By
Listed By
Agency Name: Real Broker LLC
Agency Phone: 855-450-0442
Shown By
Agency Title: Burns & Co., Inc. REALTORS®
Agency Phone: (800) 375-0608

Estimate Your Payment
Estimated Payment
$ 426.67 per month $377.23 Principal & Interest $0.00 Property Tax (data not provided by mls) $49.44 Homeowner's Insurance
1115 Hatchell Ln | MLS# 2026012682
This single family home located at 1115 Hatchell Ln, Denham Springs, LA 70726 is currently listed for sale with an asking price of $169,500. This property was built in 1975 and has 3 bedrooms and 1 full and 1 partial baths with 1420 sq. ft. Hatchell Ln is located within the Livingston Parish school district. Search Denham Springs real estate on www.burnsandco.com today.