


BEDS3
BATHS2 full
SQUARE FEET1,307
MLS#2026018754
STATUSActive
PROPERTY TYPEResidential - Single Family
SUBDIVISIONCamellia Cove
SCHOOLAscension Parish
Property Description
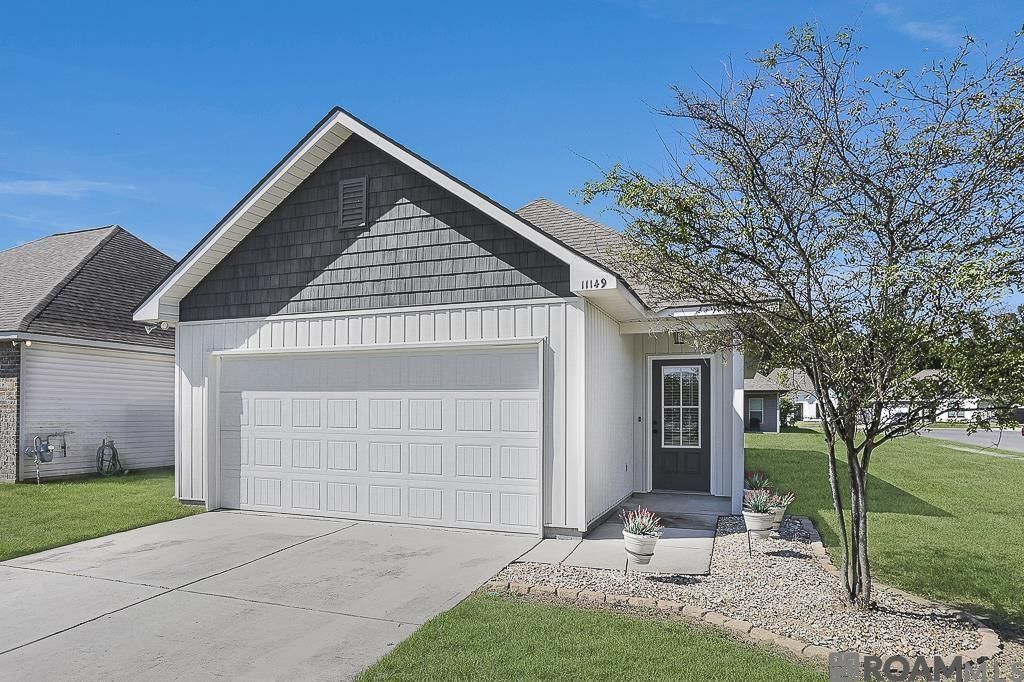
Tucked away in an intimate neighborhood on a CORNER LOT, this meticulously maintained 3BR/2BA home offers a blend of comfort and convenience. Step inside to discover a thoughtfully designed open floor plan with great features such as birch cabinetry, granite countertops, recessed lighting, and luxury vinyl flooring. The primary suite features a spacious walk-in closet and bathroom, while a second bedroom also boasts a walk-in closet, providing plenty of storage. Energy-efficient features include a tankless gas water heater, Low-E tilt-in windows, radiant barrier roof decking, and Frigidaire stainless steel appliances. Lovingly cared for and move-in ready, this delightful home offers an escape from the hustle and bustle without sacrificing convenience. Enjoy the tranquility of the neighborhood walking trail and pond, while being just minutes from I-10, shopping, dining, and everyday conveniences.
Property Features
Property Type: Residential - Single Family
Cooling: Central Air
Heating: Central
Home Style: Traditional
Lot Size: 0.19 Acres
Stories: 1.0
Year Built: 2021
Feature Descriptions
Appliances: Dishwasher, Disposal, Stainless Steel Appliance(s)
Area: ASC MLS Area 91
Association Fee: $650/Annually
Association Fee Includes: Maint Subd Entry HOA
Association Y/N: Yes
Builder Name: Dsld, LLC
Cooling Y/N: Yes
Exterior: Vinyl Siding, Frame
Foundation: Slab
Gas: Entergy
Heating Y/N: Yes
Kitchen Features: Granite Counters
Lot Dimensions: 65x125
Master Bedroom: En Suite Bath, Walk-In Closet(s)
Parking Features: Driveway
Sewer: Public Sewer
SQFT Total: 1782
Water: Public
Local Schools
School District: Ascension Parish
Listed By / Shown By
Listed By
Agency Name: Craft Realty
Agency Phone: 225-228-1361
Shown By
Agency Title: Burns & Co., Inc. REALTORS®
Agency Phone: (800) 375-0608

Estimate Your Payment
Estimated Payment
$ 610.43 per month $539.70 Principal & Interest $0.00 Property Tax (data not provided by mls) $70.73 Homeowner's Insurance
11149 April Blush Ave | MLS# 2026018754
This single family home located at 11149 April Blush Ave, Gonzales, LA 70737 is currently listed for sale with an asking price of $242,500. This property was built in 2021 and has 3 bedrooms and 2 full baths with 1307 sq. ft. April Blush Ave is located in the Camellia Cove subdivision within the Ascension Parish school district. Search Camellia Cove real estate on www.burnsandco.com today.