


BEDS3
BATHS2 full
SQUARE FEET1,738
MLS#2026017694
STATUSActive
PROPERTY TYPEResidential - Single Family
SUBDIVISIONPeaks Crossing
SCHOOLLivingston Parish
Property Description
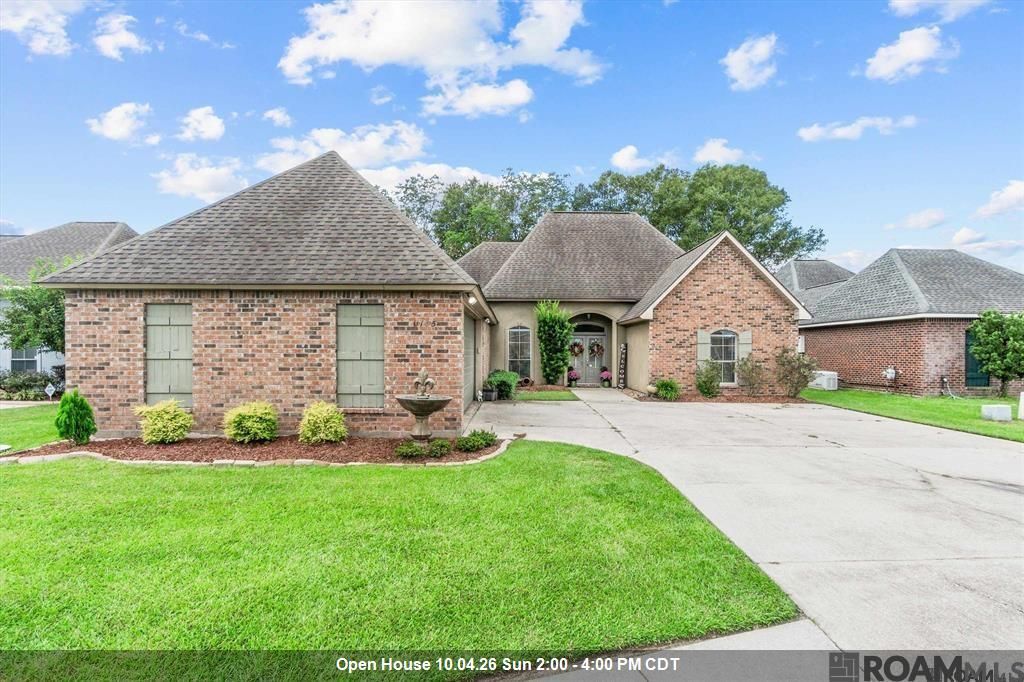
BACK ON THE MARKET + MOVE-IN READY! This beautifully updated home is ready for its next owner, with major improvements already completed, including a BRAND-NEW A/C system and additional recent repairs and updates. Step inside to a bright, welcoming interior with comfortable living spaces and a layout designed for everyday living and entertaining. The home has been thoughtfully maintained and refreshed, giving the next owner the opportunity to move in and enjoy rather than immediately tackle a list of projects. Outside, you'll find plenty of space to relax, entertain, and make your own. Conveniently located in Walker with easy access to shopping, dining, schools, and I-12. Property is back on the market through no fault of the home. Take advantage of this second opportunity to see it! Schedule your private showing today.*Structure square footage nor lot dimensions warranted by Realtor.
Property Features
Property Type: Residential - Single Family
Cooling: Central Air, Ceiling Fan(s)
Fenced: Yes
Fireplaces: 1
Heating: Central
Home Style: Traditional
Lot Size: 0.24 Acres
Roof Type: Shingle
Stories: 1.0
Year Built: 2005
Amenities
Attic Access
Cathedral Ceiling(s)
Computer Nook
Crown Molding
Attic Storage
Landscaped
Feature Descriptions
Appliances: Elec Stove Con, Electric Cooktop, Dishwasher, Disposal, Microwave, Range/Oven, Refrigerator, Range Hood
Area: LIV MLS Area 82
Association Fee: $137/Annually
Association Fee Includes: Common Areas
Association Y/N: Yes
Cooling Y/N: Yes
Days on Site: 3
Exterior: Brick Siding, Stucco Siding, Vinyl Siding, Frame
Fencing: Full, Privacy, Wood
Fireplace Features: 1 Fireplace, Ventless
Fireplace Y/N: Yes
Flooring: Carpet, Ceramic Tile, Laminate
Foundation: Slab
Gas: Entergy
Heating Y/N: Yes
Kitchen Features: Granite Counters, Kitchen Island, Pantry
Laundry: Laundry Room, Electric Dryer Hookup, Washer Hookup, Inside, Washer/Dryer Hookups
Lot Dimensions: 73x155x70x174
Master Bathroom: Separate Shower, Soaking Tub
Master Bedroom: En Suite Bath, Ceiling 9ft Plus, Ceiling Fan(s)
Open Parking Y/N: Yes
Other Structures: Workshop
Parking Features: No Covered Parking, Driveway
Patio/Porch Features: Covered, Patio: Concrete
Security: Smoke Detector(s)
Sewer: Public Sewer
Spa: Yes
Spa Features: Bath
SQFT Total: 2377
Window Features: Screens
Local Schools
School District: Livingston Parish
Listed By / Shown By
Listed By
Agency Name: Covington & Associates Real Estate, LLC
Agency Phone: 225-667-3711
Shown By
Agency Title: Burns & Co., Inc. REALTORS®
Agency Phone: (800) 375-0608

Estimate Your Payment
Estimated Payment
$ 691.99 per month $611.81 Principal & Interest $0.00 Property Tax (data not provided by mls) $80.18 Homeowner's Insurance
11135 Peaks Ave | MLS# 2026017694
This single family home located at 11135 Peaks Ave, Walker, LA 70785 is currently listed for sale with an asking price of $274,900. This property was built in 2005 and has 3 bedrooms and 2 full baths with 1738 sq. ft. Peaks Ave is located in the Peaks Crossing subdivision within the Livingston Parish school district. Search Peaks Crossing real estate on www.burnsandco.com today.