


BEDS3
BATHS2 full
SQUARE FEET1,711
MLS#2026012247
STATUSActive
PROPERTY TYPEResidential - Single Family
SUBDIVISIONLivingston Trace
SCHOOLLivingston Parish
Property Description
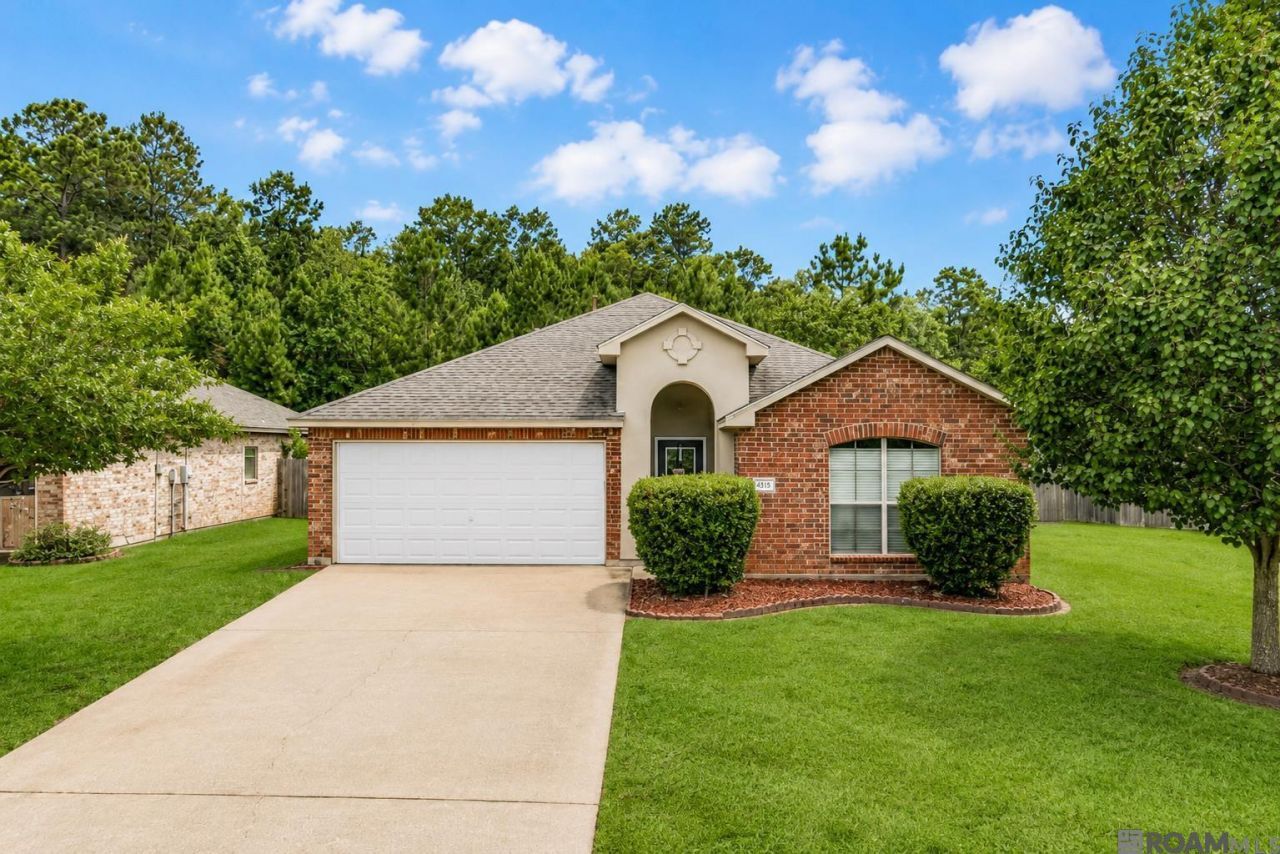
Welcome to your new home! Nestled on a quiet cul-de-sac just minutes from Juban Crossing, this beautifully maintained three-bedroom, two-bath home offers comfort, style, and convenience. Step inside to a grand foyer with soaring ceilings that flows seamlessly into the spacious living room, creating an inviting space perfect for relaxing or entertaining. The open-concept kitchen features ample countertop space, and stainless steel appliances. Best of all, there's NO carpet throughout the home. The primary suite is a true retreat, complete with a soaking tub, separate walk-in shower, dual vanities, and two walk-in closets. Two additional bedrooms and a full bathroom are thoughtfully situated on the opposite side of the home, providing added privacy. Step outside to enjoy the approximately 300-square-foot covered patio overlooking a fully fenced backyard with no rear neighbors?an ideal setting for outdoor entertaining or peaceful evenings at home. Conveniently located with easy access to I-12, you'll be just minutes from Juban Crossing, Bass Pro Shops, Antique Village, restaurants, and medical facilities. Don't miss your opportunity to make this beautiful home yours. Schedule your private showing today! Roof is 6 years old (2020) Never flooded and NO flood insurance required!
Property Features
Property Type: Residential - Single Family
Cooling: Central Air
Fenced: Yes
Garage: 4
Heating: Central
Home Style: Traditional
Lot Size: 0.25 Acres
Roof Type: Shingle
Stories: 1.0
Year Built: 2007
Feature Descriptions
Appliances: Stainless Steel Appliance(s)
Area: LIV MLS Area 83
Association Fee: $360/Annually
Association Y/N: Yes
Builder Name: D.r. Horton, Inc. - Gulf Coast
Cooling Y/N: Yes
Days on Site: 13
Exterior: Brick Siding, Stucco Siding, Frame
Fencing: Full, Wood
Foundation: Slab
Gas: Denham Springs Gas
Heating Y/N: Yes
Lot Dimensions: 151x160x151x58
Master Bathroom: Separate Shower, Soaking Tub
Master Bedroom: En Suite Bath,2 Closets or More, Ceiling Fan(s)
Parking Features: 4+ Cars Park, Garage, Driveway
Parking Total: 4
Patio/Porch Features: Covered
Sewer: Public Sewer
SQFT Total: 2392
Water: Public
Local Schools
School District: Livingston Parish
Listed By / Shown By
Listed By
Agency Name: Keller Williams Realty Red Stick Partners
Agency Phone: 225-768-1800
Shown By
Agency Title: Burns & Co., Inc. REALTORS®
Agency Phone: (800) 375-0608

Estimate Your Payment
Estimated Payment
$ 591.55 per month $523.01 Principal & Interest $0.00 Property Tax (data not provided by mls) $68.54 Homeowner's Insurance
11134 Ascension Ct | MLS# 2026012247
This single family home located at 11134 Ascension Ct, Denham Springs, LA 70726 is currently listed for sale with an asking price of $235,000. This property was built in 2007 and has 3 bedrooms and 2 full baths with 1711 sq. ft. Ascension Ct is located in the Livingston Trace subdivision within the Livingston Parish school district. Search Livingston Trace real estate on www.burnsandco.com today.