


BEDS4
BATHS3 full
SQUARE FEET2,355
MLS#2026012250
STATUSActive
PROPERTY TYPEResidential - Single Family
SUBDIVISIONKleinert Terrace
SCHOOLEast Baton Rouge
Property Description
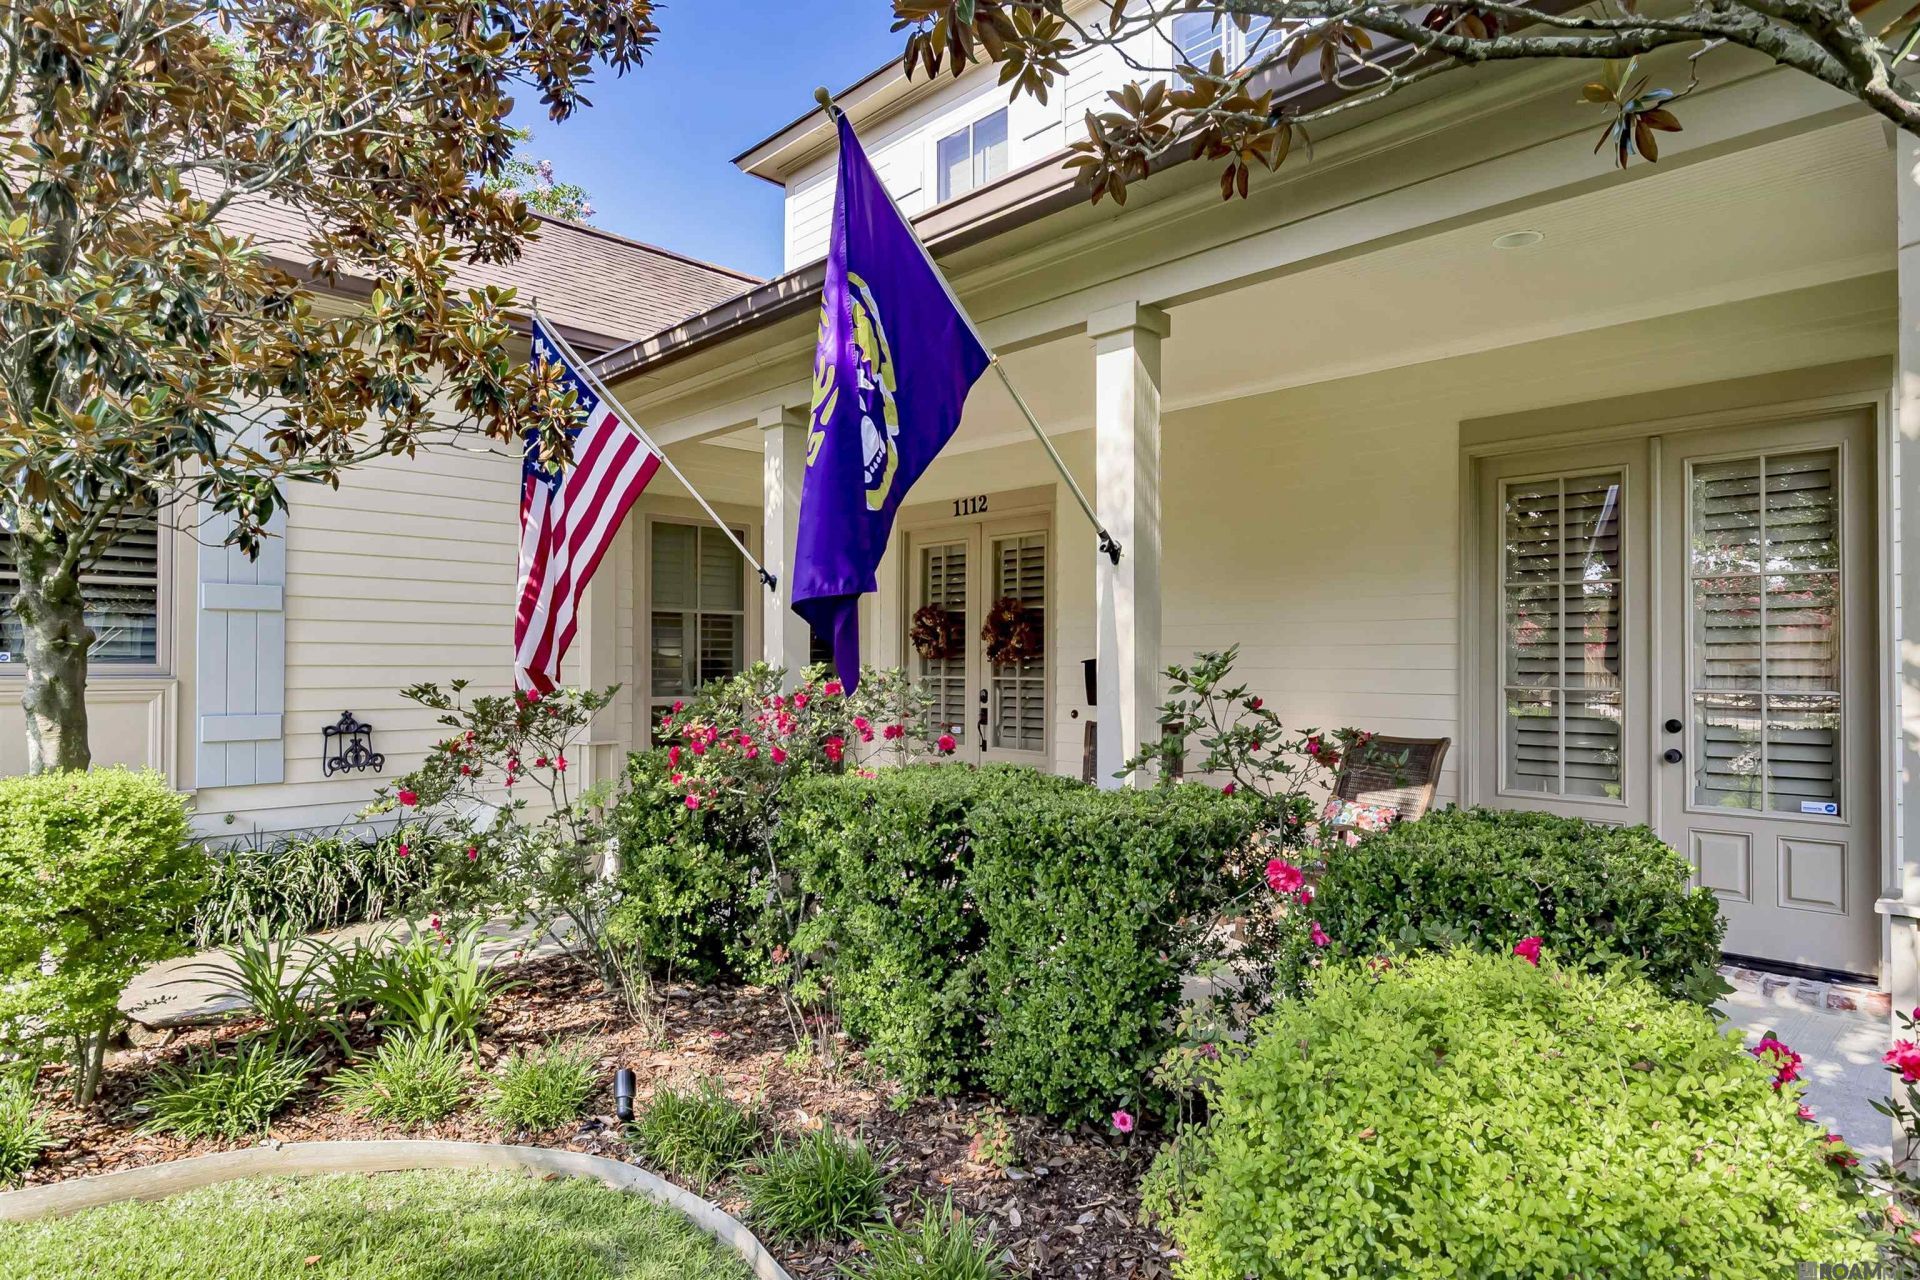
This exquisite home is located in the historic Garden District and sits near the St. Paddy's Day parade route. Enter through a spacious living room featuring hardwood floors, eight foot doors and a gas fireplace. The dining room and kitchen open to the living area, highlighted by a wall of windows with plantation shutters. The kitchen includes a new gas stove, new garbage disposita, center island, slab granite countertops, a sink beneath a window, wood floors, and built-in cabinetry for ample storage. The spacious primary suite features a bathroom with dual sinks, a separate tub, and a walk-in shower. The property including a whole-house generator, plantation shutters, and a security system with cameras. An additional bedroom and full bathroom are located downstairs. Upstairs, you'll find two more bedrooms, a full bathroom, a generously sized bonus room or office, and walk-in attic access. The exterior is professionally landscaped, offering landscape lighting, sprinklers system and a black steel fence that encloses the front yard and a nice covered front porch. Hidden behind an 8' wall in the back you will find a New Orleans style courtyard complete with covered patio, flagstone flooring, a fountain, and a gorgeous pergola . The Garage is located on the side street and has built-in cabinets and a work area. And there is a separate parking pad for additional parking.
Property Features
Property Type: Residential - Single Family
Cooling: 2 or More Units Cool, Central Air, Ceiling Fan(s)
Fenced: Yes
Fireplaces: 1
Garage: 4
Heating: Central, Gas Heat
Home Style: Traditional
Lot Size: 0.14 Acres
Roof Type: Shingle, Built-Up
Stories: 2.0
Year Built: 2013
Amenities
Attic Access
Built-in Features
Ceiling 9'+
Ceiling Varied Heights
Attic Storage
Landscaped
Rain Gutters
Feature Descriptions
Appliances: Gas Stove Con, Washer, Gas Cooktop, Dishwasher, Microwave, Range/Oven, Self Cleaning Oven
Area: EBR MLS Area 51
Cooling Y/N: Yes
Days on Site: 13
Exterior: Cement Fiber Siding, Frame
Fencing: Full, Wood
Fireplace Features: 1 Fireplace, Gas Log
Fireplace Y/N: Yes
Flooring: Carpet, Wood
Foundation: Slab
Gas: Delta Utilities
Heating Y/N: Yes
Kitchen Features: Counters Solid Surface, Pantry, Cabinets Custom Built, Cabinets Factory Built
Laundry: Laundry Room, Electric Dryer Hookup, Washer/Dryer Hookups
Lot: Corner Lot
Lot Dimensions: 60 x 100
Master Bathroom: Double Vanity, Walk-In Closet(s), Separate Shower, Soaking Tub
Master Bedroom: En Suite Bath, Ceiling 9ft Plus, Ceiling Fan(s), Walk-In Closet(s)
Other Equipment: Generator: Whole House
Parking Features: 4+ Cars Park, Garage, Garage Door Opener
Parking Total: 4
Patio/Porch Features: Covered, Patio: Open, Patio: Concrete
Security: Security System
Sewer: Public Sewer
SQFT Total: 3204
Utilities: Cable Connected
Water: Public
Window Features: Window Treatments
Local Schools
School District: East Baton Rouge
Listed By / Shown By
Listed By
Agency Name: Keller Williams Realty Red Stick Partners
Agency Phone: 225-768-1800
Shown By
Agency Title: Burns & Co., Inc. REALTORS®
Agency Phone: (800) 375-0608

Estimate Your Payment
Estimated Payment
$ 1,661.12 per month $1,468.65 Principal & Interest $0.00 Property Tax (data not provided by mls) $192.47 Homeowner's Insurance
1112 S Eugene St | MLS# 2026012250
This single family home located at 1112 S Eugene St, Baton Rouge, LA 70806 is currently listed for sale with an asking price of $659,900. This property was built in 2013 and has 4 bedrooms and 3 full baths with 2355 sq. ft. S Eugene St is located in the Kleinert Terrace subdivision within the East Baton Rouge school district. Search Kleinert Terrace real estate on www.burnsandco.com today.