


BEDS4
BATHS2 full
SQUARE FEET1,870
MLS#200MRE
STATUSActive
PROPERTY TYPEResidential - Single Family
SUBDIVISIONShadowbrook
SCHOOLLafayette Parish
Property Description
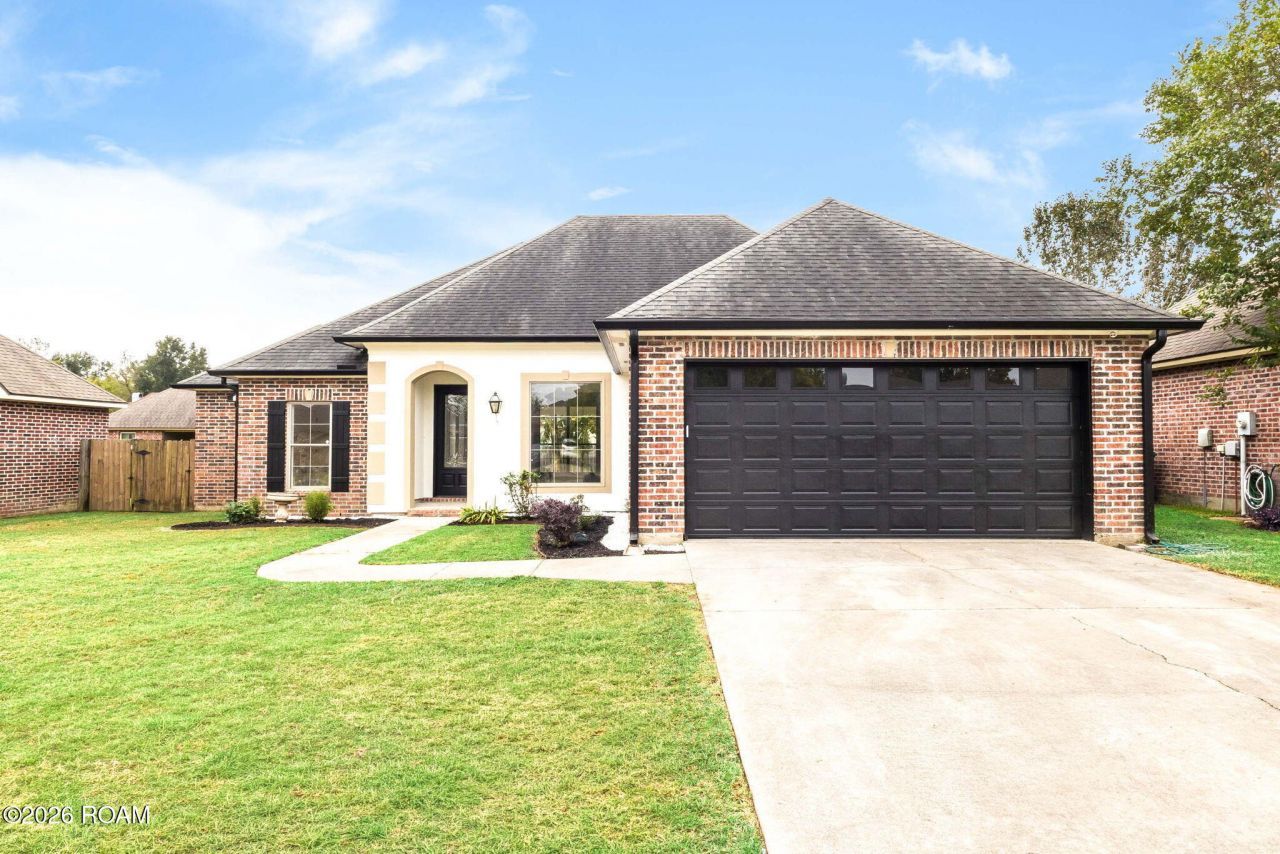
Beautifully renovated four bedroom, two bath home offering 1,870 sq. ft. in Youngsville! Featuring an open concept layout and split bedroom floor plan, this move-in-ready home combines modern finishes with everyday comfort. Enjoy fresh interior paint, new luxury vinyl plank flooring, brand new light fixtures throughout and a beautifully updated fireplace. The stunning kitchen features new white Shaker cabinetry, Taj mahal quartz countertops, stylish backsplash, champagne-bronze accents and brand new stainless steel appliances. Both bathrooms offer brand new vanities and updated fixtures, while the primary suite includes a walk-in closet and a separate shower. Additional upgrades include a brand new water heater, new overhead garage door and opener motor, refreshed exterior paint, new mailbox, and fresh landscaping. Outside, enjoy a fenced backyard and covered patio with ceiling fans. Complete with a two-car garage and no HOA! Extensive renovations, stylish finishes, and major updates make this home a must-see. Schedule your showing today!
Property Features
Property Type: Residential - Single Family
Cooling: Central Air, Ceiling Fan(s)
Fireplaces: 1
Garage: 2
Heating: Central
Home Style: Traditional
Lot Size: 0.17 Acres
Stories: 1.0
Year Built: 2005
Amenities
Walk-In Closet(s)
Crown Molding
Feature Descriptions
Appliances: Dishwasher, Gas Range, Microwave
Exterior: Brick, Vinyl Siding
Fencing: Wood
Fireplace: Gas Log
Flooring: Plank, Vinyl
Laundry: Washer Hookup
Lot: Level
Lot Dimensions: 70X105
Parcel#: 6124692
Parking: Attached Garage
Parking Notes: Attached Garage
Security: Smoke Detector(s)
Sewer: Public Sewer
Utilities: Electricity Available, Natural Gas Connected
Water: Public
Window: Double Pane Windows
Local Schools
School District: Lafayette Parish
Listed By / Shown By
Listed By
Agency Name: Reliance Real Estate Group
Shown By
Agency Title: Burns & Co., Inc. REALTORS®
Agency Phone: (800) 375-0608

Estimate Your Payment
Estimated Payment
$ 780.09 per month $689.70 Principal & Interest $0.00 Property Tax (data not provided by mls) $90.39 Homeowner's Insurance
111 Shadowbrook Lane | MLS# 200MRE
This single family home located at 111 Shadowbrook Lane , Youngsville, LA 70592 is currently listed for sale with an asking price of $309,900. This property was built in 2005 and has 4 bedrooms and 2 full baths with 1870 sq. ft. Shadowbrook Lane is located in the Shadowbrook subdivision within the Lafayette Parish school district. Search Shadowbrook real estate on www.burnsandco.com today.