


BEDS3
BATHS2 full
SQUARE FEET1,688
MLS#2026018563
STATUSActive
PROPERTY TYPEResidential - Single Family
SUBDIVISIONPelican Lakes
SCHOOLEast Baton Rouge
Property Description
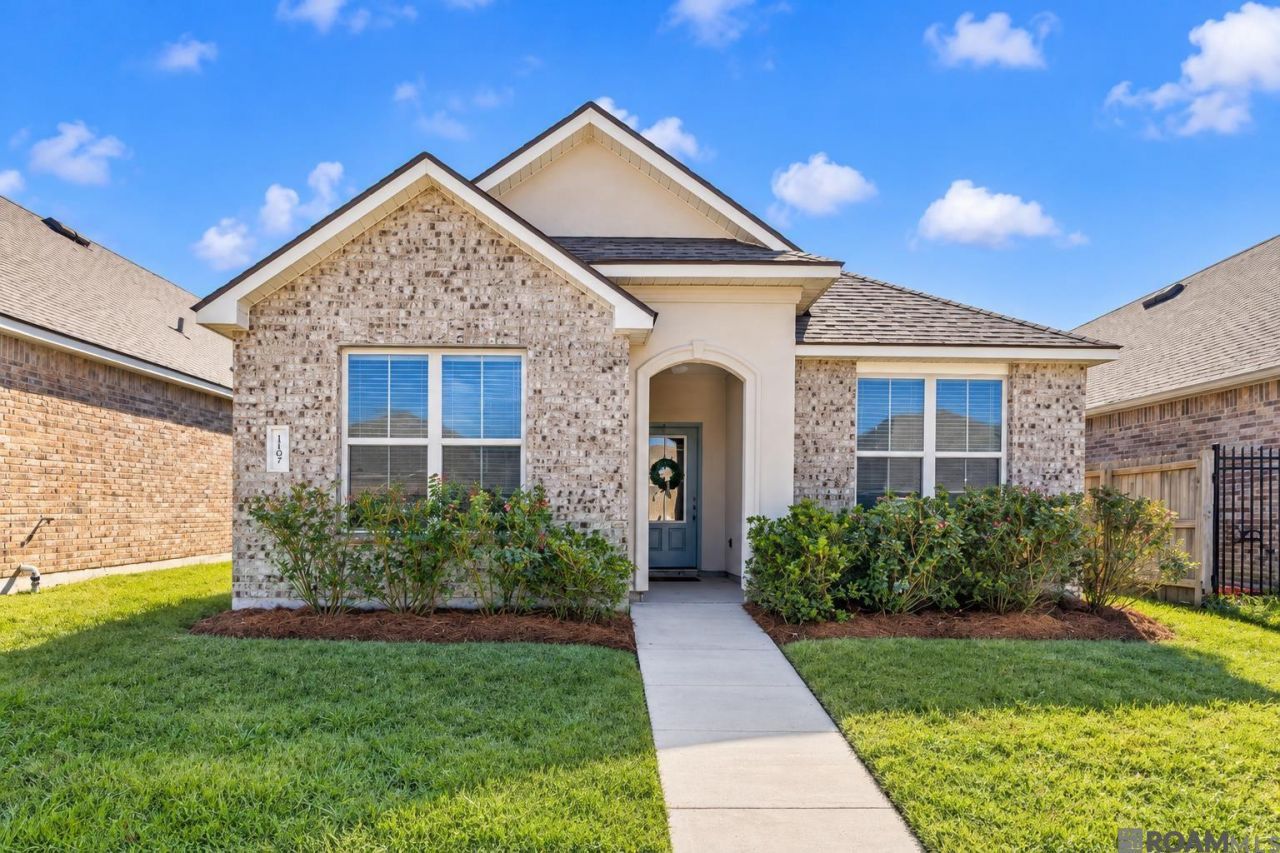
Enjoy a convenient location and easy living in Pelican Lakes! Situated off Burbank, this home offers easy access to LSU, nearby hospitals, shopping, dining, and the Mall of Louisiana. Very clean and well maintained, this home features an open floor plan with a welcoming flow between the kitchen, dining, and living areas?perfect for everyday living and entertaining. Plenty of windows bring in natural light, creating a bright and inviting atmosphere. The split bedroom layout provides added privacy, making this a great option for a primary residence or investment property. The kitchen includes stainless steel appliances, 3 cm granite countertops, and a subway tile backsplash. The primary bathroom offers a soaking tub, separate shower, and double vanity sinks. A small covered patio provides a cozy spot to enjoy your morning coffee or unwind, while private rear parking adds everyday convenience. Schedule your private showing today!
Property Features
Property Type: Residential - Single Family
Cooling: Central Air
Heating: Central
Home Style: Traditional
Lot Size: 0.10 Acres
Roof Type: Arched Roof
Stories: 1.0
Year Built: 2019
Feature Descriptions
Appliances: Dishwasher, Disposal, Microwave, Range/Oven, Refrigerator, Stainless Steel Appliance(s)
Area: EBR MLS Area 52
Association Fee: $390/Annually
Association Fee Includes: Accounting, Common Areas, Insurance, Legal, Maint Subd Entry HOA, Management, Pool HOA, Common Area Maintenance
Association Y/N: Yes
Builder Name: D.r. Horton, Inc. - Gulf Coast
Community Features: Clubhouse, Community Pool
Cooling Y/N: Yes
Days on Site: 4
Exterior: Brick Siding, Frame
Flooring: Carpet, Laminate
Foundation: Slab: Post Tension Found
Gas: Entergy
Heating Y/N: Yes
Kitchen Features: Granite Counters, Kitchen Island, Pantry
Lot Dimensions: 40x110
Master Bathroom: Double Vanity, Walk-In Closet(s), Separate Shower, Soaking Tub, Water Closet
Master Bedroom: En Suite Bath, Ceiling Fan(s)
Parking Features: Garage Faces Rear
Sewer: Public Sewer
SQFT Total: 2251
Water: Public
Local Schools
School District: East Baton Rouge
Listed By / Shown By
Listed By
Agency Name: RE/MAX Professional
Agency Phone: 225-615-7755
Shown By
Agency Title: Burns & Co., Inc. REALTORS®
Agency Phone: (800) 375-0608

Estimate Your Payment
Estimated Payment
$ 755.17 per month $667.67 Principal & Interest $0.00 Property Tax (data not provided by mls) $87.50 Homeowner's Insurance
1107 Meridian Dr | MLS# 2026018563
This single family home located at 1107 Meridian Dr, Baton Rouge, LA 70820 is currently listed for sale with an asking price of $299,999. This property was built in 2019 and has 3 bedrooms and 2 full baths with 1688 sq. ft. Meridian Dr is located in the Pelican Lakes subdivision within the East Baton Rouge school district. Search Pelican Lakes real estate on www.burnsandco.com today.